+31 more
/ 36
+26
$1,275,000
5 bd
5 ba
4,725 sqft
1071 Linkside Drive
Hendersonville, NC 28739
6 days on market
Property Type
Residential
Year Built
1990
Lot Size
0.72 acres
Garage
2 spaces
About This Property
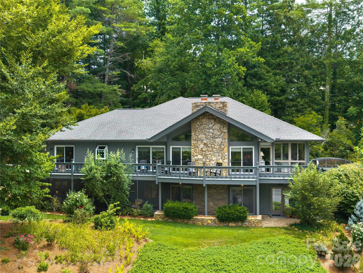
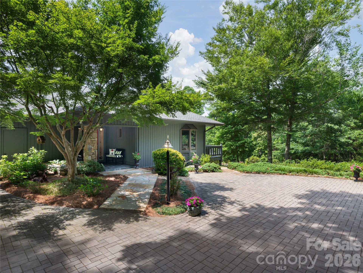
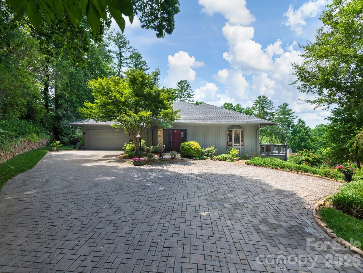
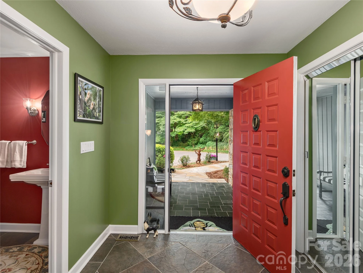
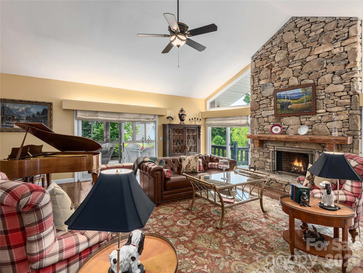
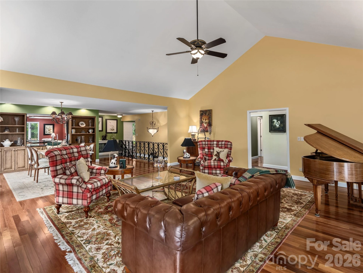
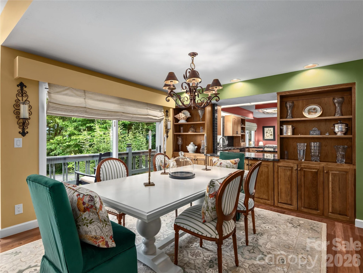
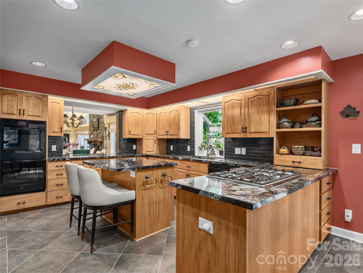
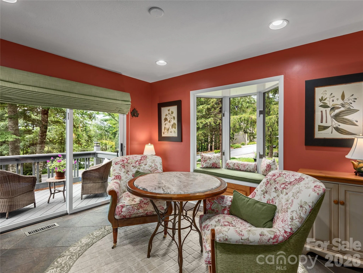
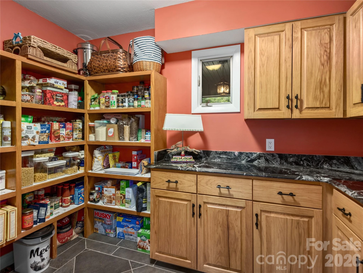
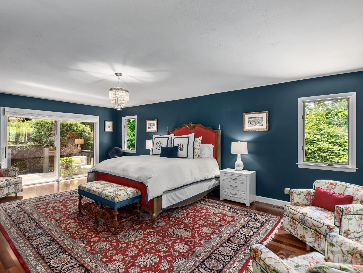
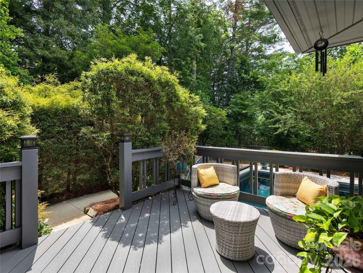
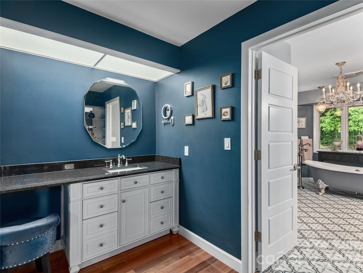
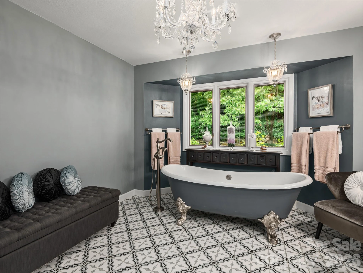
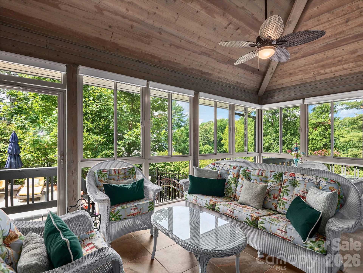
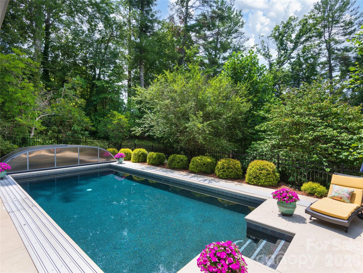
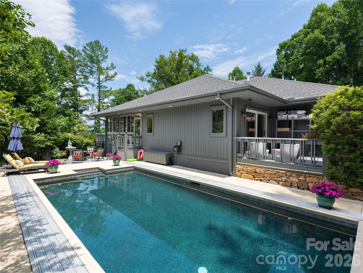
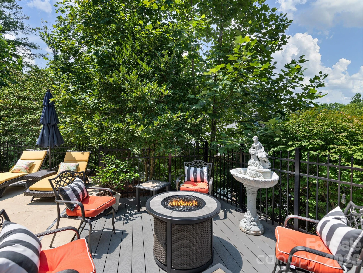
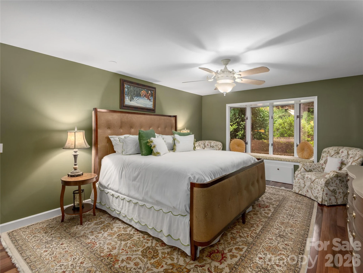
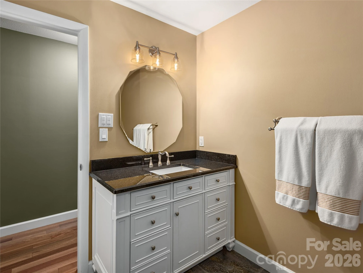
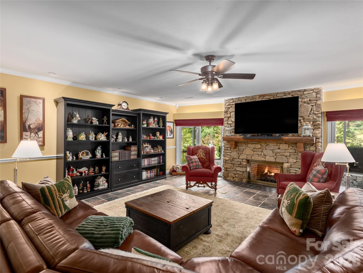
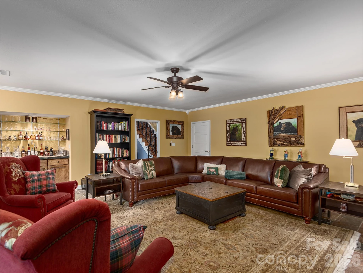
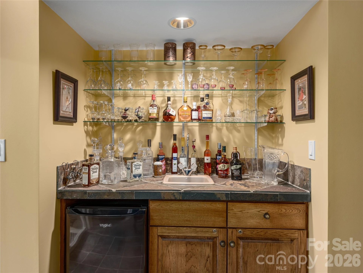
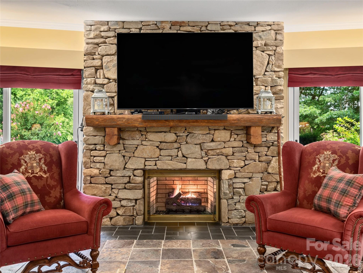
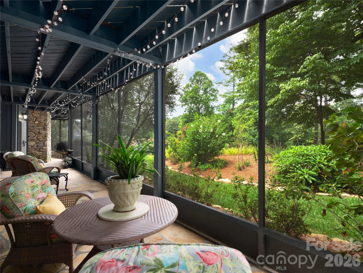
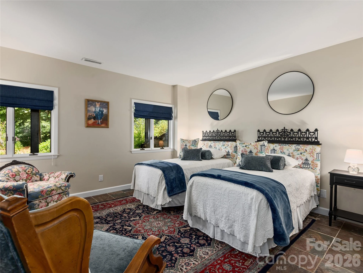
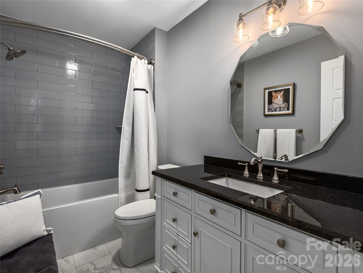
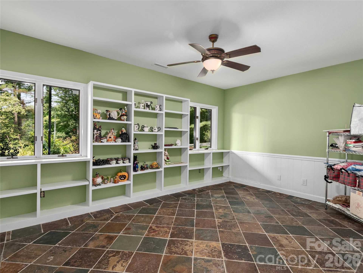
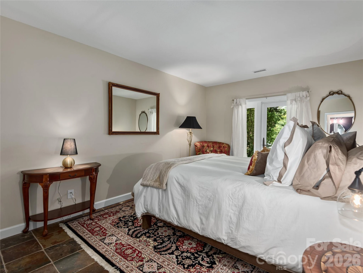
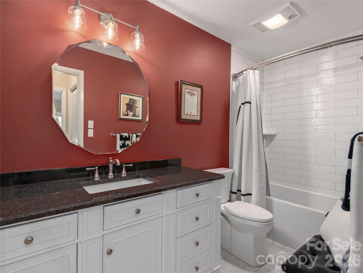
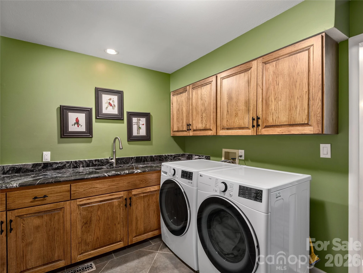
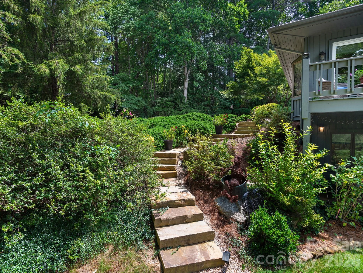
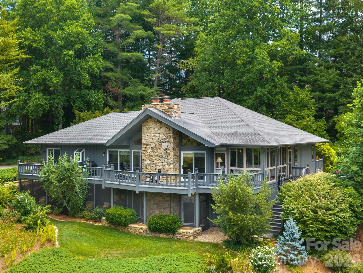
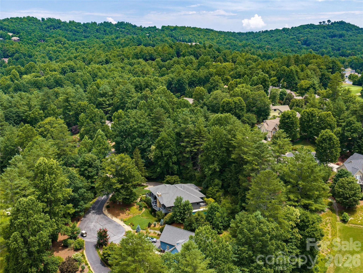
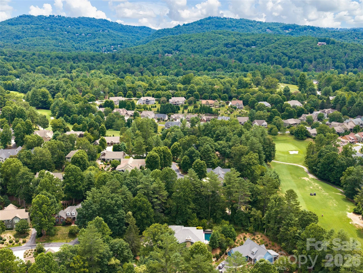
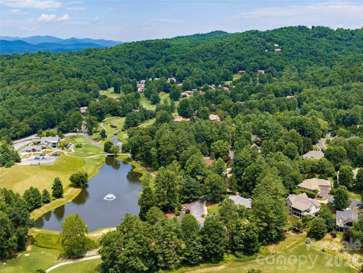
Welcome to one of Western North Carolina’s most exceptional mountain retreats, where timeless Appalachian Contemporary architecture, refined craftsmanship, and resort-style living come together in perfect harmony. Perfectly positioned on a quiet cul-de-sac within the award-winning gated community of Cummings Cove Golf & Country Club, this architect-designed executive residence offers remarkable privacy surrounded by mature hardwoods, perennial gardens, and natural stone landscaping. Seasonal Blue Ridge Mountain views overlook the 10th fairway and pond, while the adjoining parcel, purchased in 2025, expands the property to approximately 0.72 acres for even greater privacy. The welcoming covered entry opens to a spectacular great room featuring soaring cathedral ceilings, Brazilian teak hardwood floors, and a dramatic floor-to-ceiling hand-stacked stone fireplace. Sliding French doors open to more than 500 square feet of Trex decking, seamlessly blending indoor and outdoor living with panoramic views of the gardens, golf course, pond, and mountains. The beautifully updated gourmet kitchen features granite countertops, custom cabinetry, a Thermador gas cooktop, GE double convection ovens, Sub-Zero refrigerator, built-in microwave, dishwasher, oversized pantry, and a charming window seat overlooking the gardens. Adjacent to the living room, the four-season sunroom quickly becomes everyone’s favorite gathering place. Complete with automatic blinds, its own mini-split HVAC system, and direct access to the decks, heated pool, and primary suite, it provides year-round comfort while bringing the outdoors into your own peace. The luxurious main-level primary suite offers private deck access to the all-season pool, direct entry to the sunroom, a custom walk-in closet, and a beautifully remodeled spa-inspired bath. A second main-level bedroom with an en-suite bath is ideal for family or guests on the main floor. The oversized laundry room on the main includes abundant cabinetry, granite countertops, a utility sink, exceptional storage shwon in the attached floorplan, and convenient access to the oversized two-car garage with built-in cabinetry, epoxy flooring, and attic storage. The finished daylight lower level adds approximately 1,700 square feet of living space, featuring a spacious family room with a second hand-stacked stone fireplace, wet bar, three guest bedrooms, two full baths, private entrance, and screened patio—perfect for entertaining, multigenerational living, or extended guests. Outdoor living rivals a private mountain resort with a heated PebbleTec pool beneath a retractable enclosure for year-round enjoyment, complemented by custom stone walkways, patios, retaining walls, wrought-iron fencing with custom gates, upgraded irrigation, and professionally landscaped perennial gardens. Since 2022 with over $300,000 of improvements, nearly every major component of this home has been updated, including four remodeled bathrooms, multiple HVAC systems, sunroom mini-split, gas water heater, upgraded water service line, granite countertops throughout, premium appliances, lighting, plumbing fixtures, interior doors, interior and exterior paint, electrical upgrades, garage epoxy flooring, Roman shades, insulated kitchen window, pool heater, refurbished exterior lighting, extensive landscaping, a transferable termite warranty, and the adjoining parcel. This home is truly updated for your personal touches. More than a home, this is a private mountain sanctuary offering luxury, comfort, and an exceptional lifestyle in one of Western North Carolina’s premier golf communities. Whether entertaining guests, relaxing poolside, or enjoying spectacular Blue Ridge sunsets, 1071 Linkside Drive is a place you’ll be proud to call home.
Property Details
Interior
- Bedrooms
- 5
- Bathrooms
- 5
- Basement
- Yes
- Living Area
- 4,725 sqft
- Fireplace
- Yes
Exterior & Lot
- Lot Size
- 0.72 acres
- Year Built
- 1990
- Garage Spaces
- 2
Location
- Subdivision
- Cummings Cove
- County
- Henderson
- ZIP Code
- 28739
Financial
- Listing Terms
- Cash, Conventional
- HOA Fee
- $265/mo
Utilities
- Utilities
- Cable Available, Natural Gas, Underground Power Lines, Underground Utilities
- Sewer
- Private Sewer
Schools
- Elementary
- Unspecified
- Middle School
- Unspecified
- High School
- Unspecified
Interior Features
Attic Stairs Fixed, Breakfast Bar, Built-in Features, Cable Prewire, Central Vacuum, Entrance Foyer, Kitchen Island, Open Floorplan, Storage, Walk-In Closet(s), Walk-In Pantry, Wet Bar
Appliances
Convection Oven, Dishwasher, Disposal, Double Oven, Down Draft, Dryer, Electric Oven, Electric Range, Gas Cooktop, Gas Water Heater, Microwave, Oven, Refrigerator with Ice Maker, Self Cleaning Oven, Wall Oven, Washer/Dryer
Heating
Central, Ductless, Electric, Natural Gas, Zoned
Cooling
Ceiling Fan(s), Central Air, Ductless, Electric, Heat Pump, Zoned
Patio & Porch Features
Covered, Front Porch, Rear Porch, Screened, Terrace
Lot Features
Cul-De-Sac, Green Area, Level, Wooded, Views
Location
Listing Information
- MLS #
- CAR4400634
- Listing Agent
- Cynthia Thornton
- Listing Office
- Keller Williams Elite Realty
- Listed Date
- Jul 9, 2026

Contact Susan Young About This Property
Interested in 1071 Linkside Drive? Send us a message and we'll get back to you.