+36 more
/ 41


+31
$805,000
4 bd
4 ba
2,859 sqft
136 Ellis Lane
Arden, NC 28704
Property Type
Residential
Year Built
2022
Lot Size
0.19 acres
Garage
2 spaces
About This Property
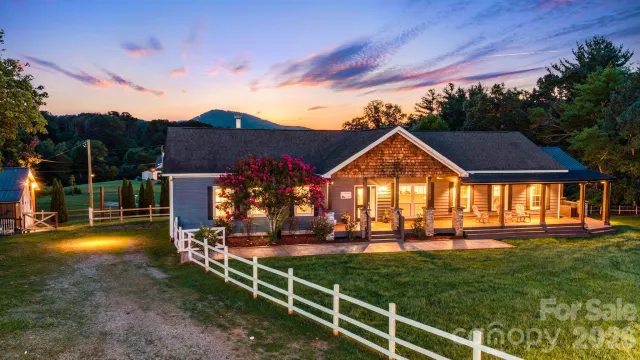
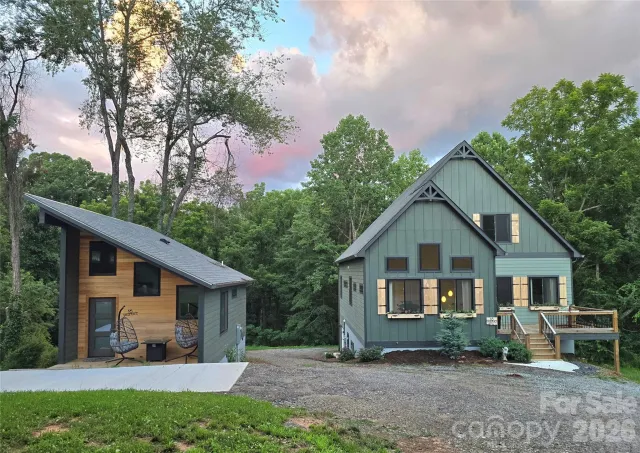
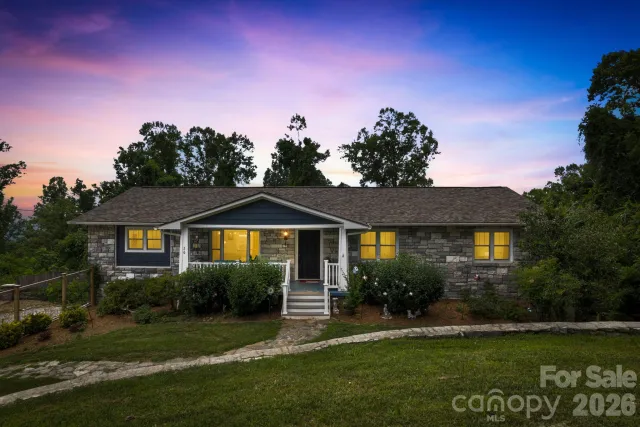
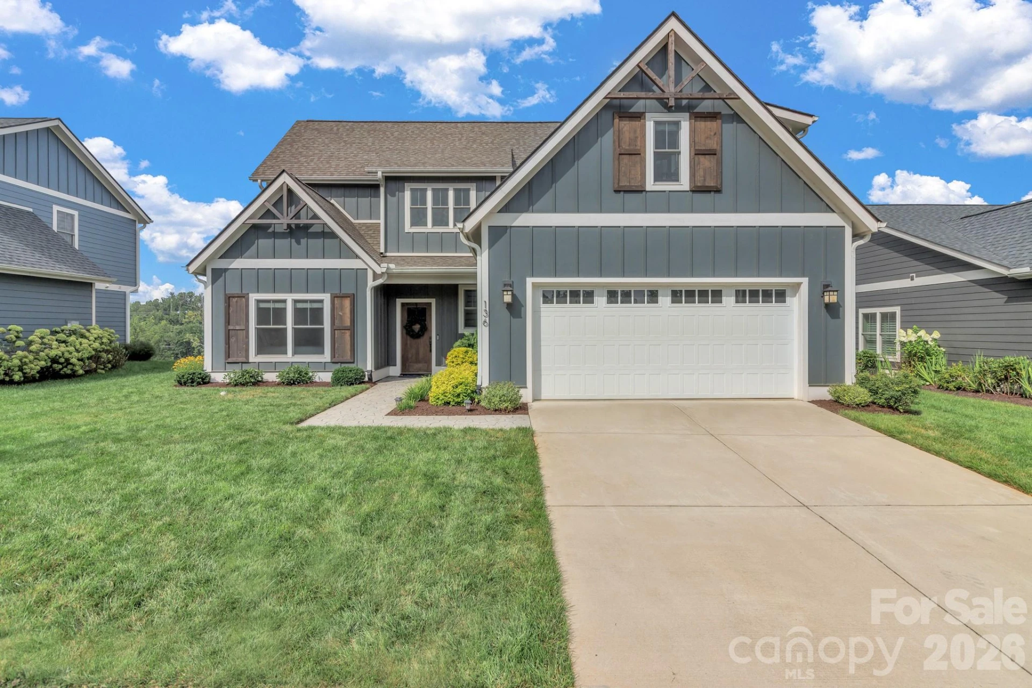
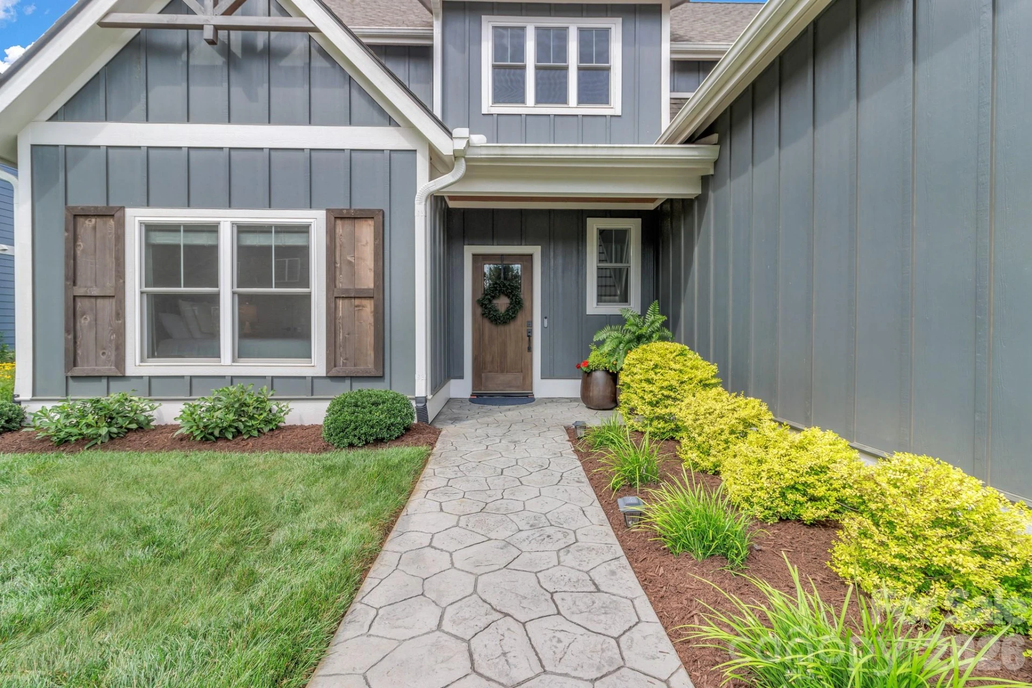
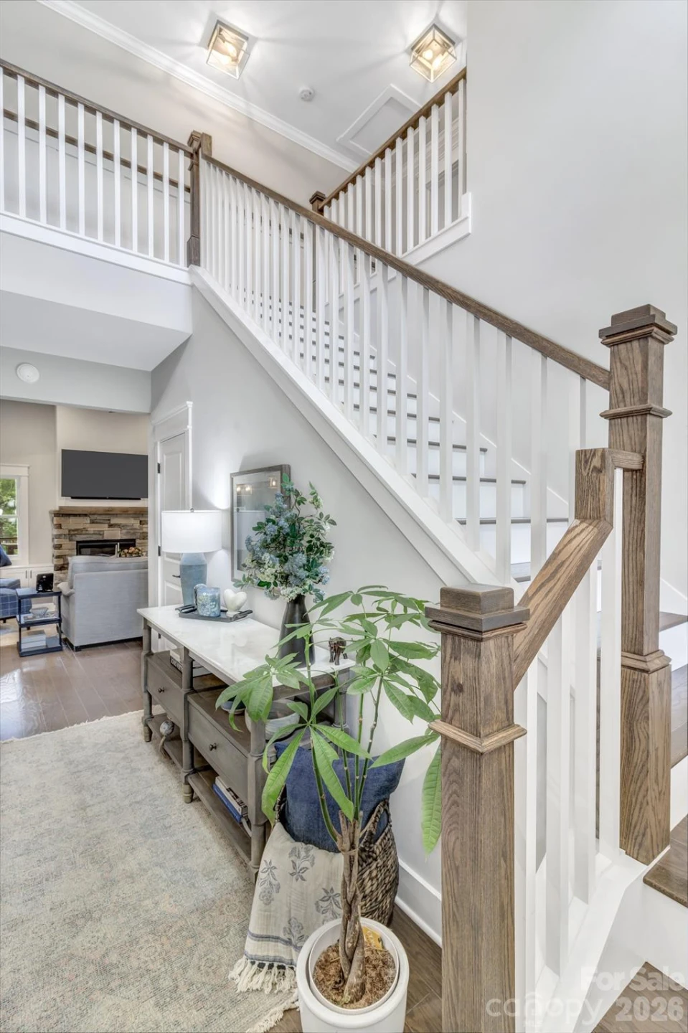
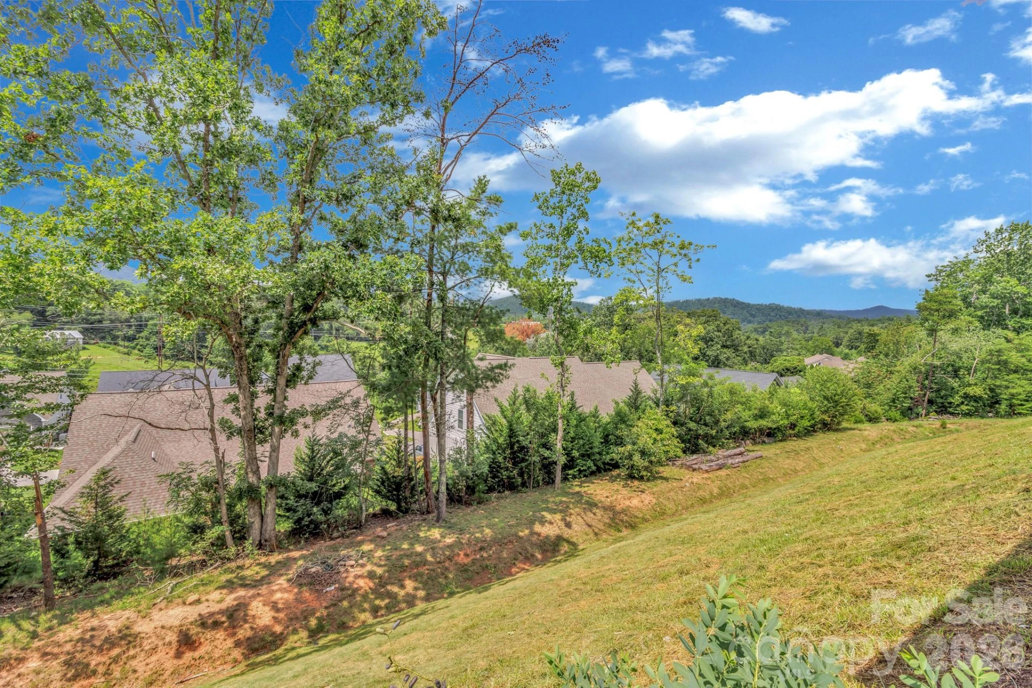
Welcome to this beautifully appointed 2022-built home in the highly sought-after and private Ellis Place community. Offering over 2,800 square feet of thoughtfully designed living space, this 4-bedroom, 4-bathroom home combines modern luxury, breathtaking mountain views, and an unbeatable location just 5 minutes from Biltmore Park and a short drive to downtown Asheville and Asheville Regional Airport.
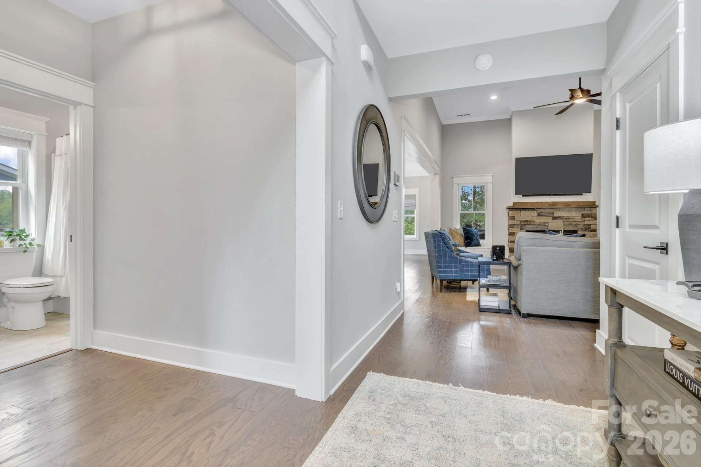
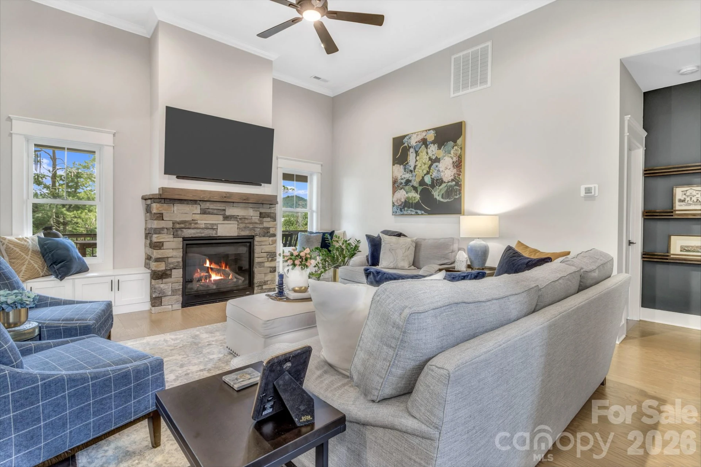
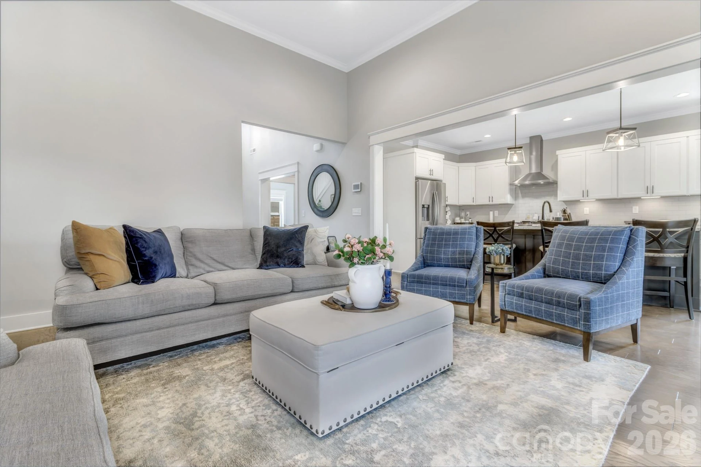
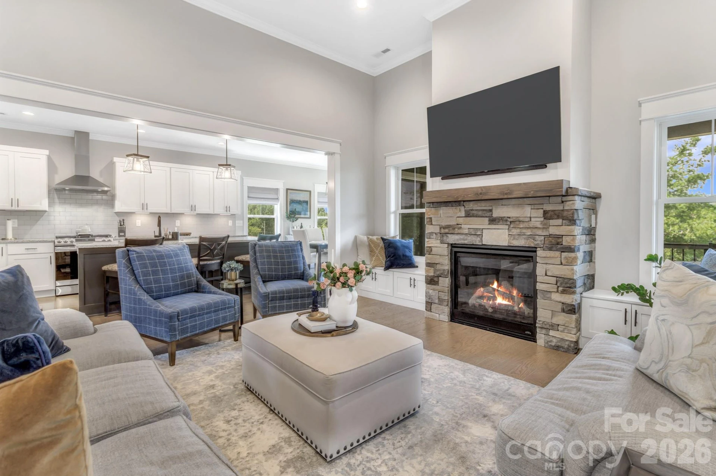
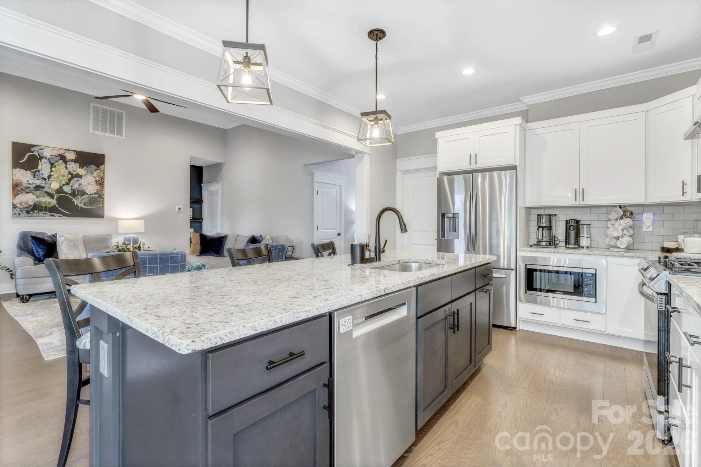
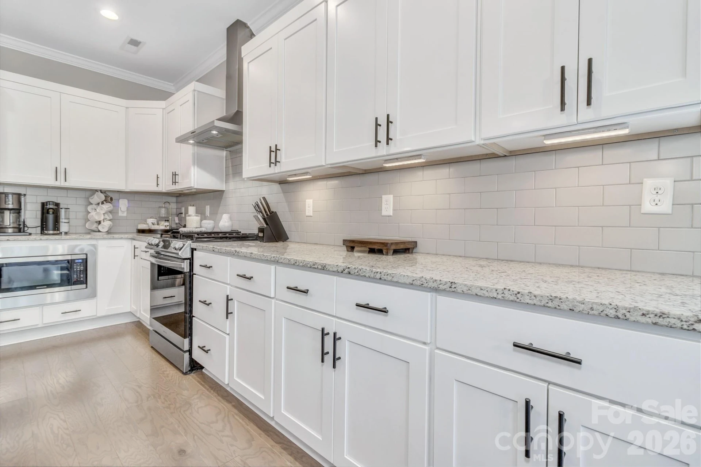
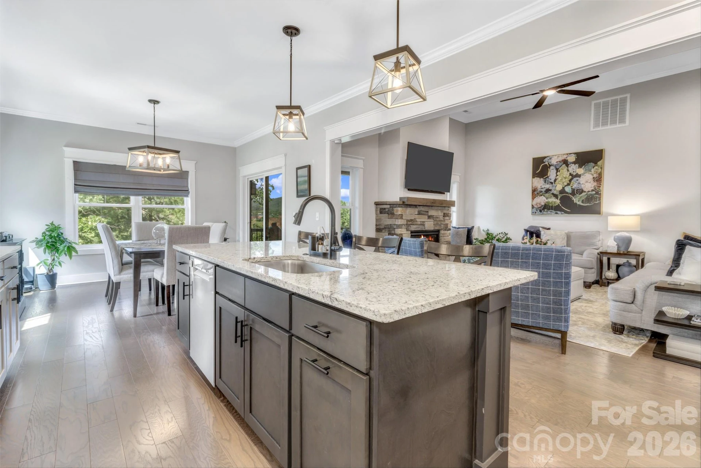
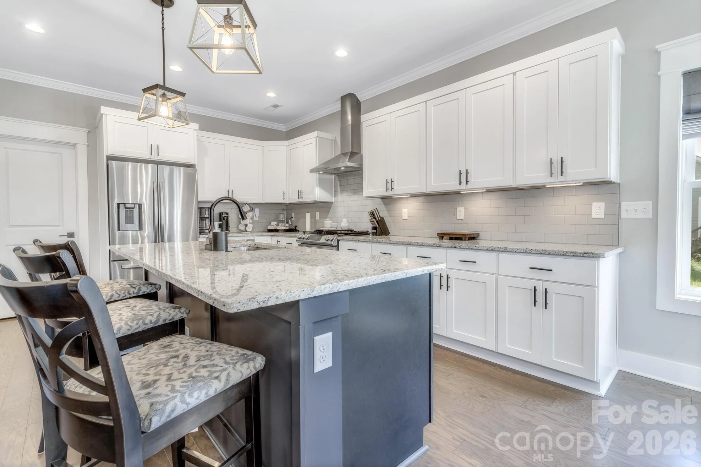
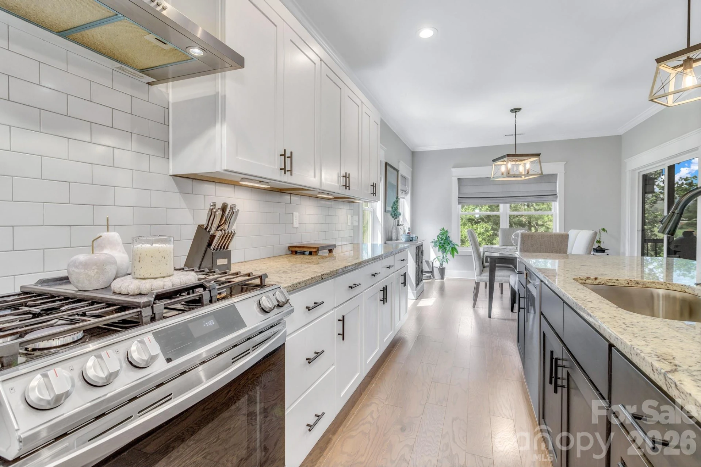
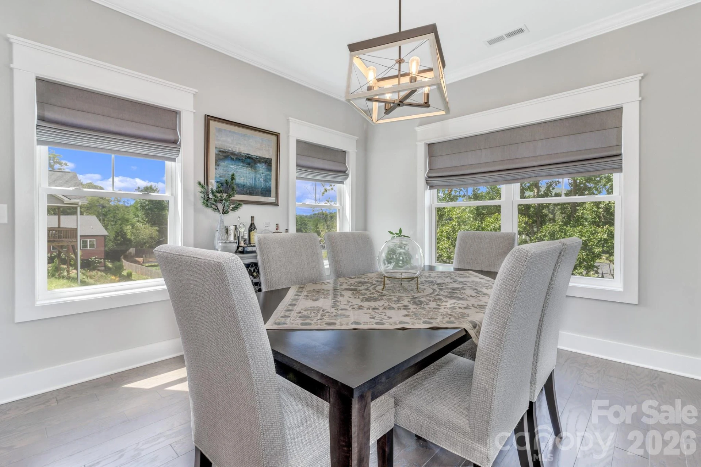
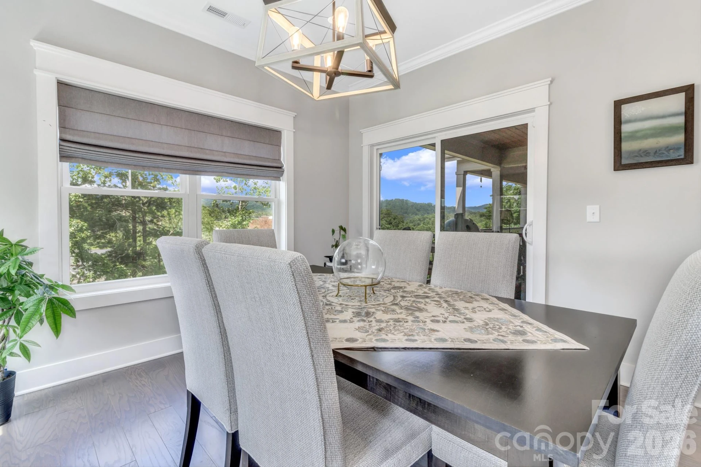
The main level features an open-concept floor plan designed for both comfortable everyday living and effortless entertaining. The spacious living room is highlighted by a stunning stone gas fireplace and expansive windows that flood the home with natural light while showcasing beautiful mountain views. The gourmet kitchen is the heart of the home, featuring a large granite island, stainless steel appliances, a gas range, custom white cabinetry, a walk-in pantry, and a separate dining area perfect for hosting family and friends.
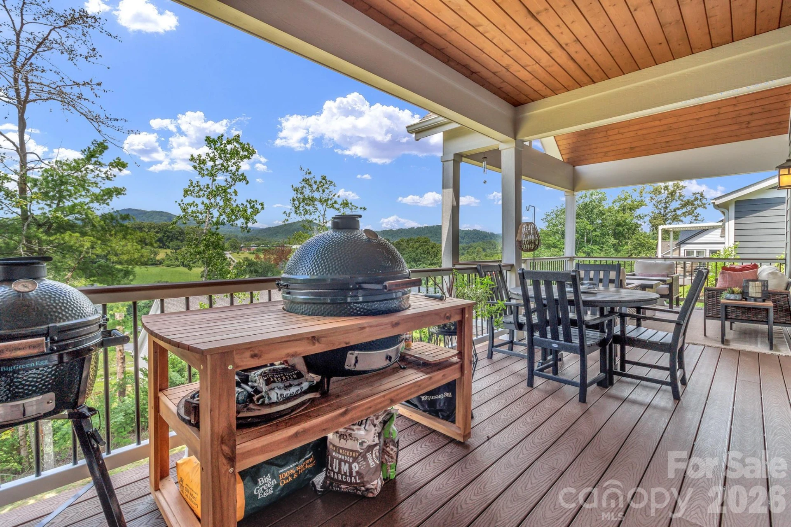
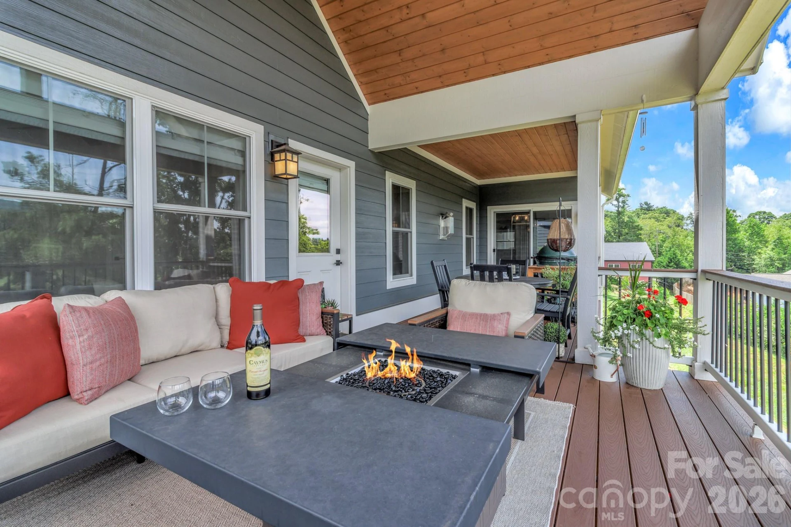
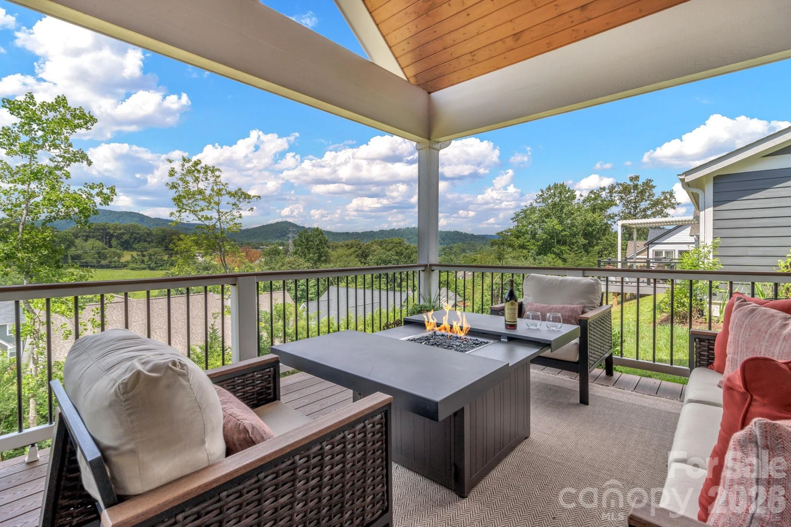
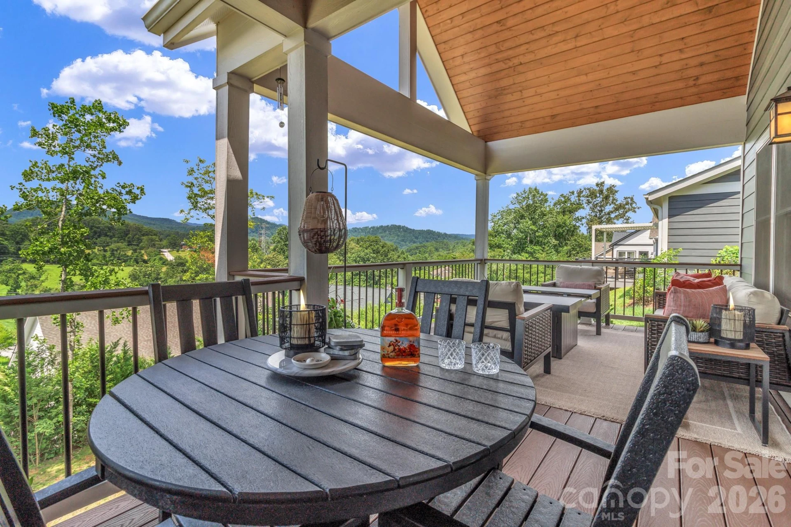
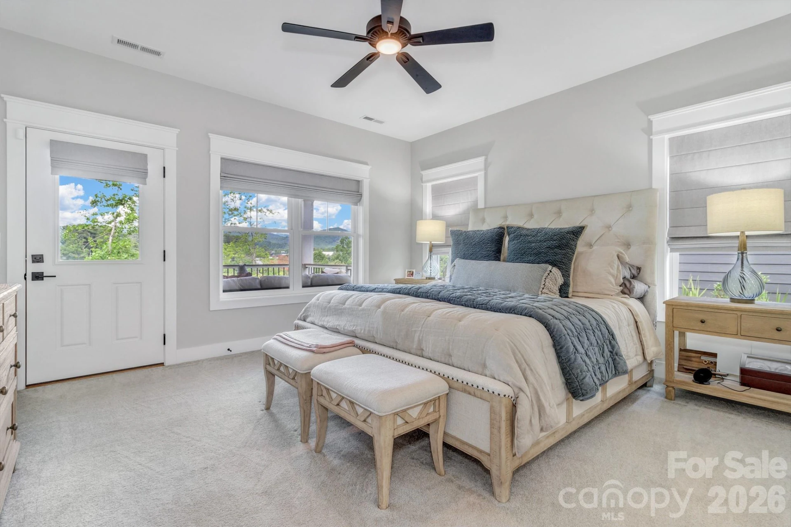
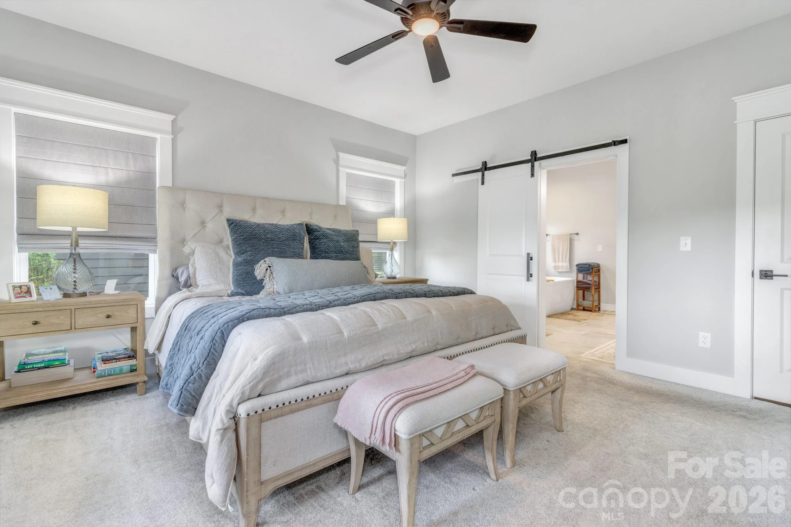
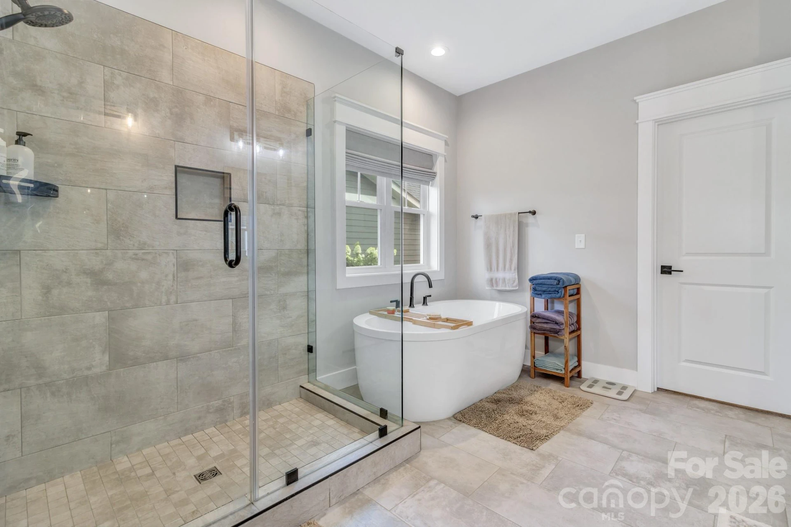
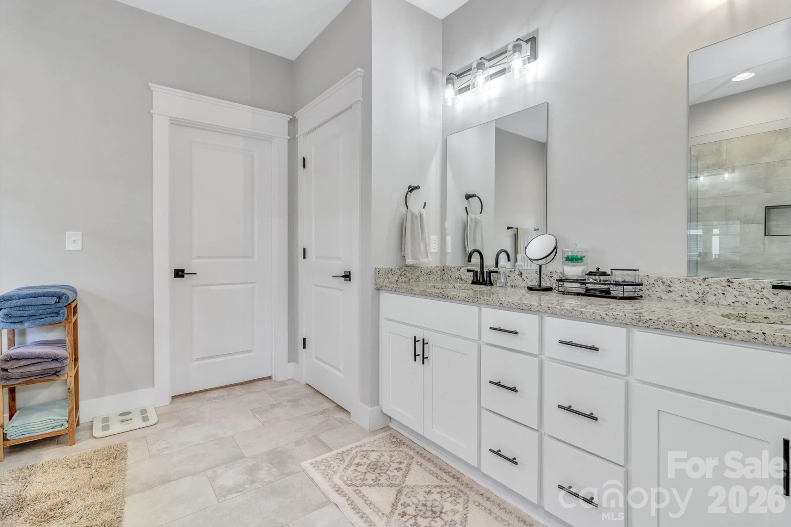
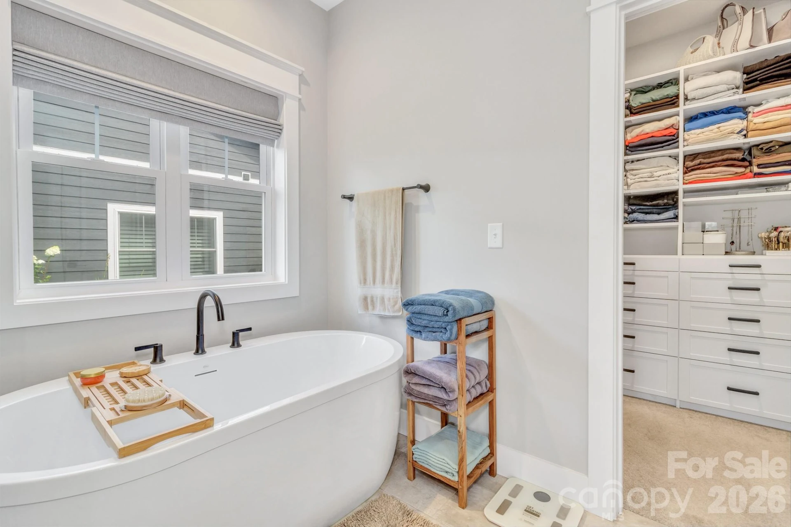
The luxurious primary suite is conveniently located on the main level and offers private access to the covered back porch, where upgraded Trex decking provides the perfect space to relax and enjoy the mountain scenery. The spa-inspired primary bathroom features a soaking tub, beautifully tiled walk-in shower, dual vanities, and a spacious custom walk-in closet. A second bedroom, full bathroom, and laundry room complete the main level, providing the convenience of one-level living.
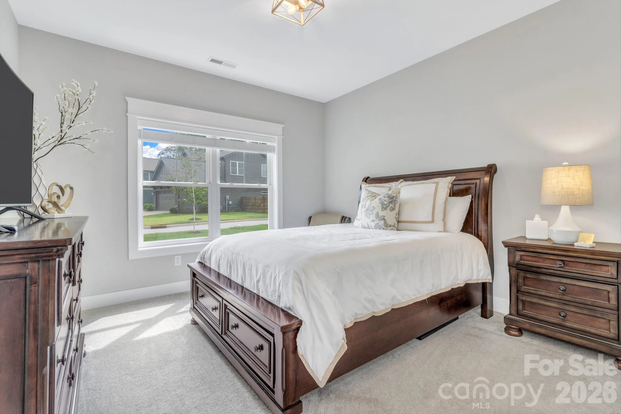
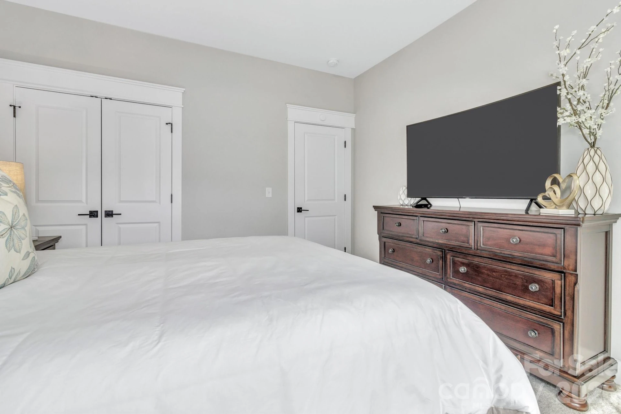
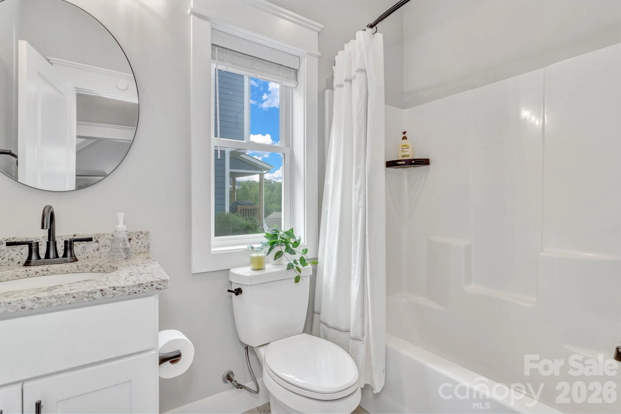
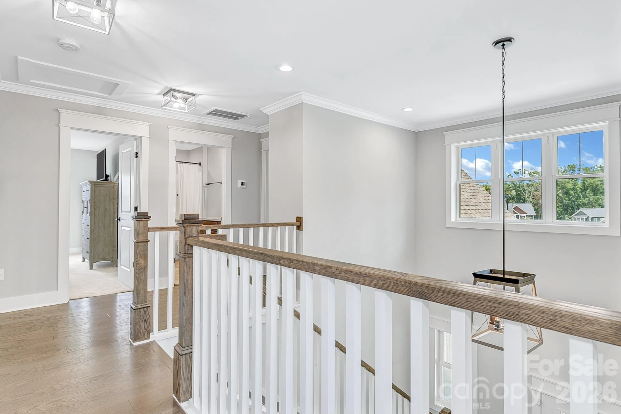
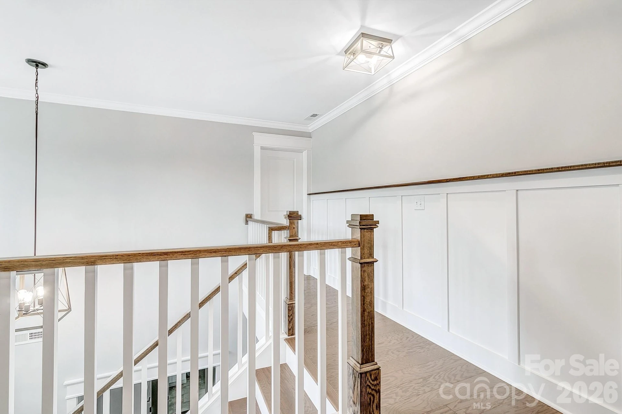
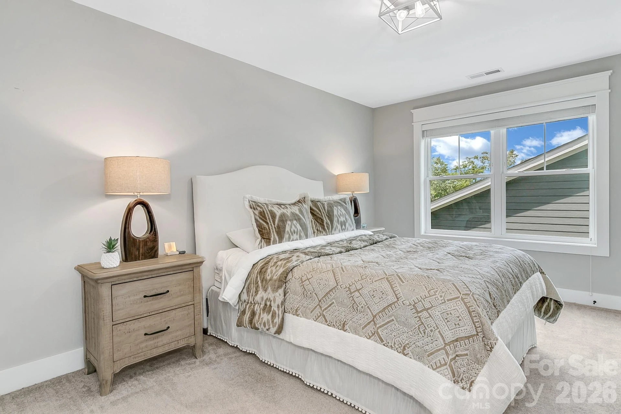
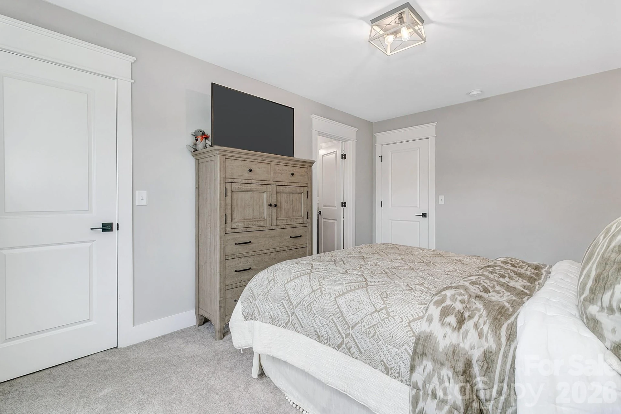
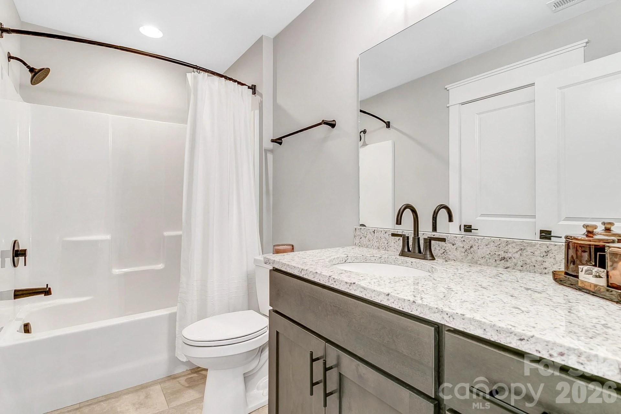
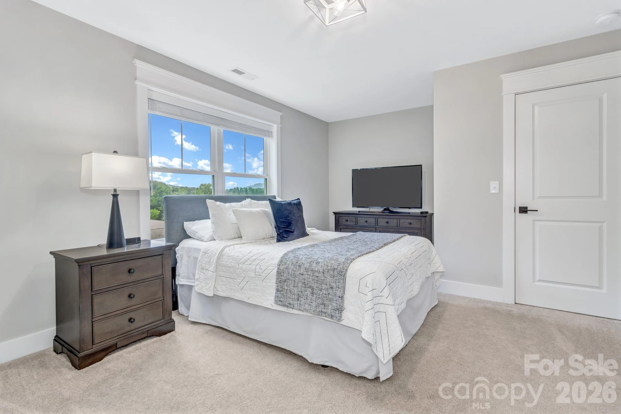
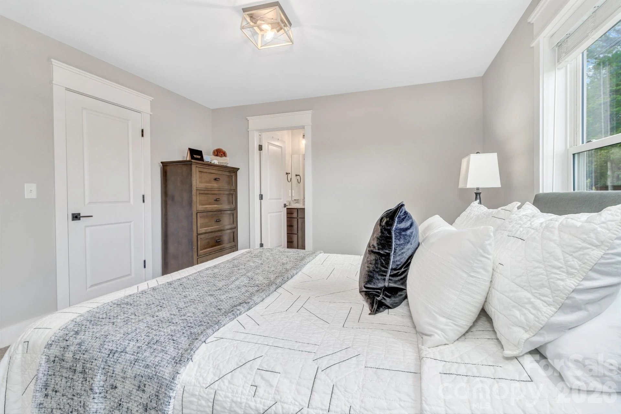
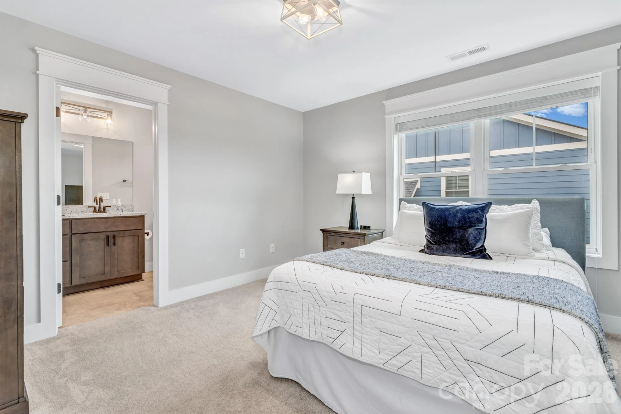
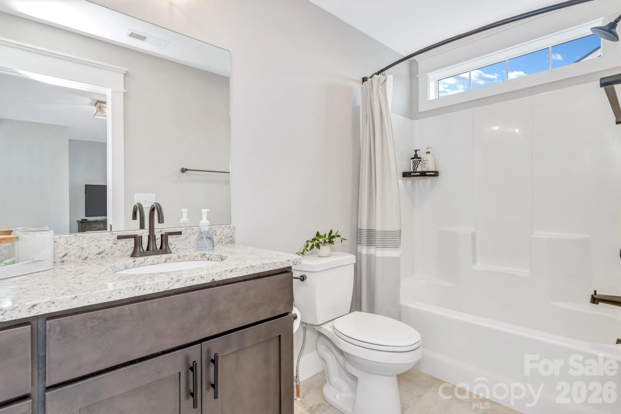
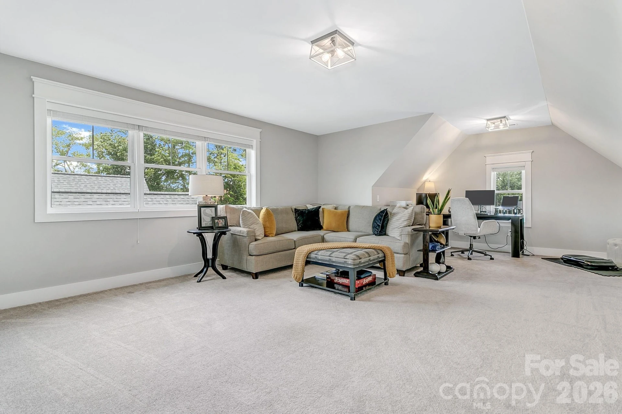
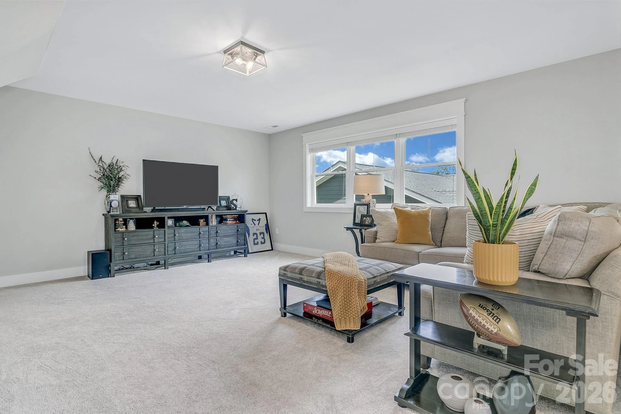
Upstairs, you'll find two generously sized guest bedrooms—used only occasionally by visiting guests—each with its own private full bathroom, ensuring comfort and privacy for family and friends. A spacious flex room provides endless possibilities as a second living area, media room, home office, or playroom.
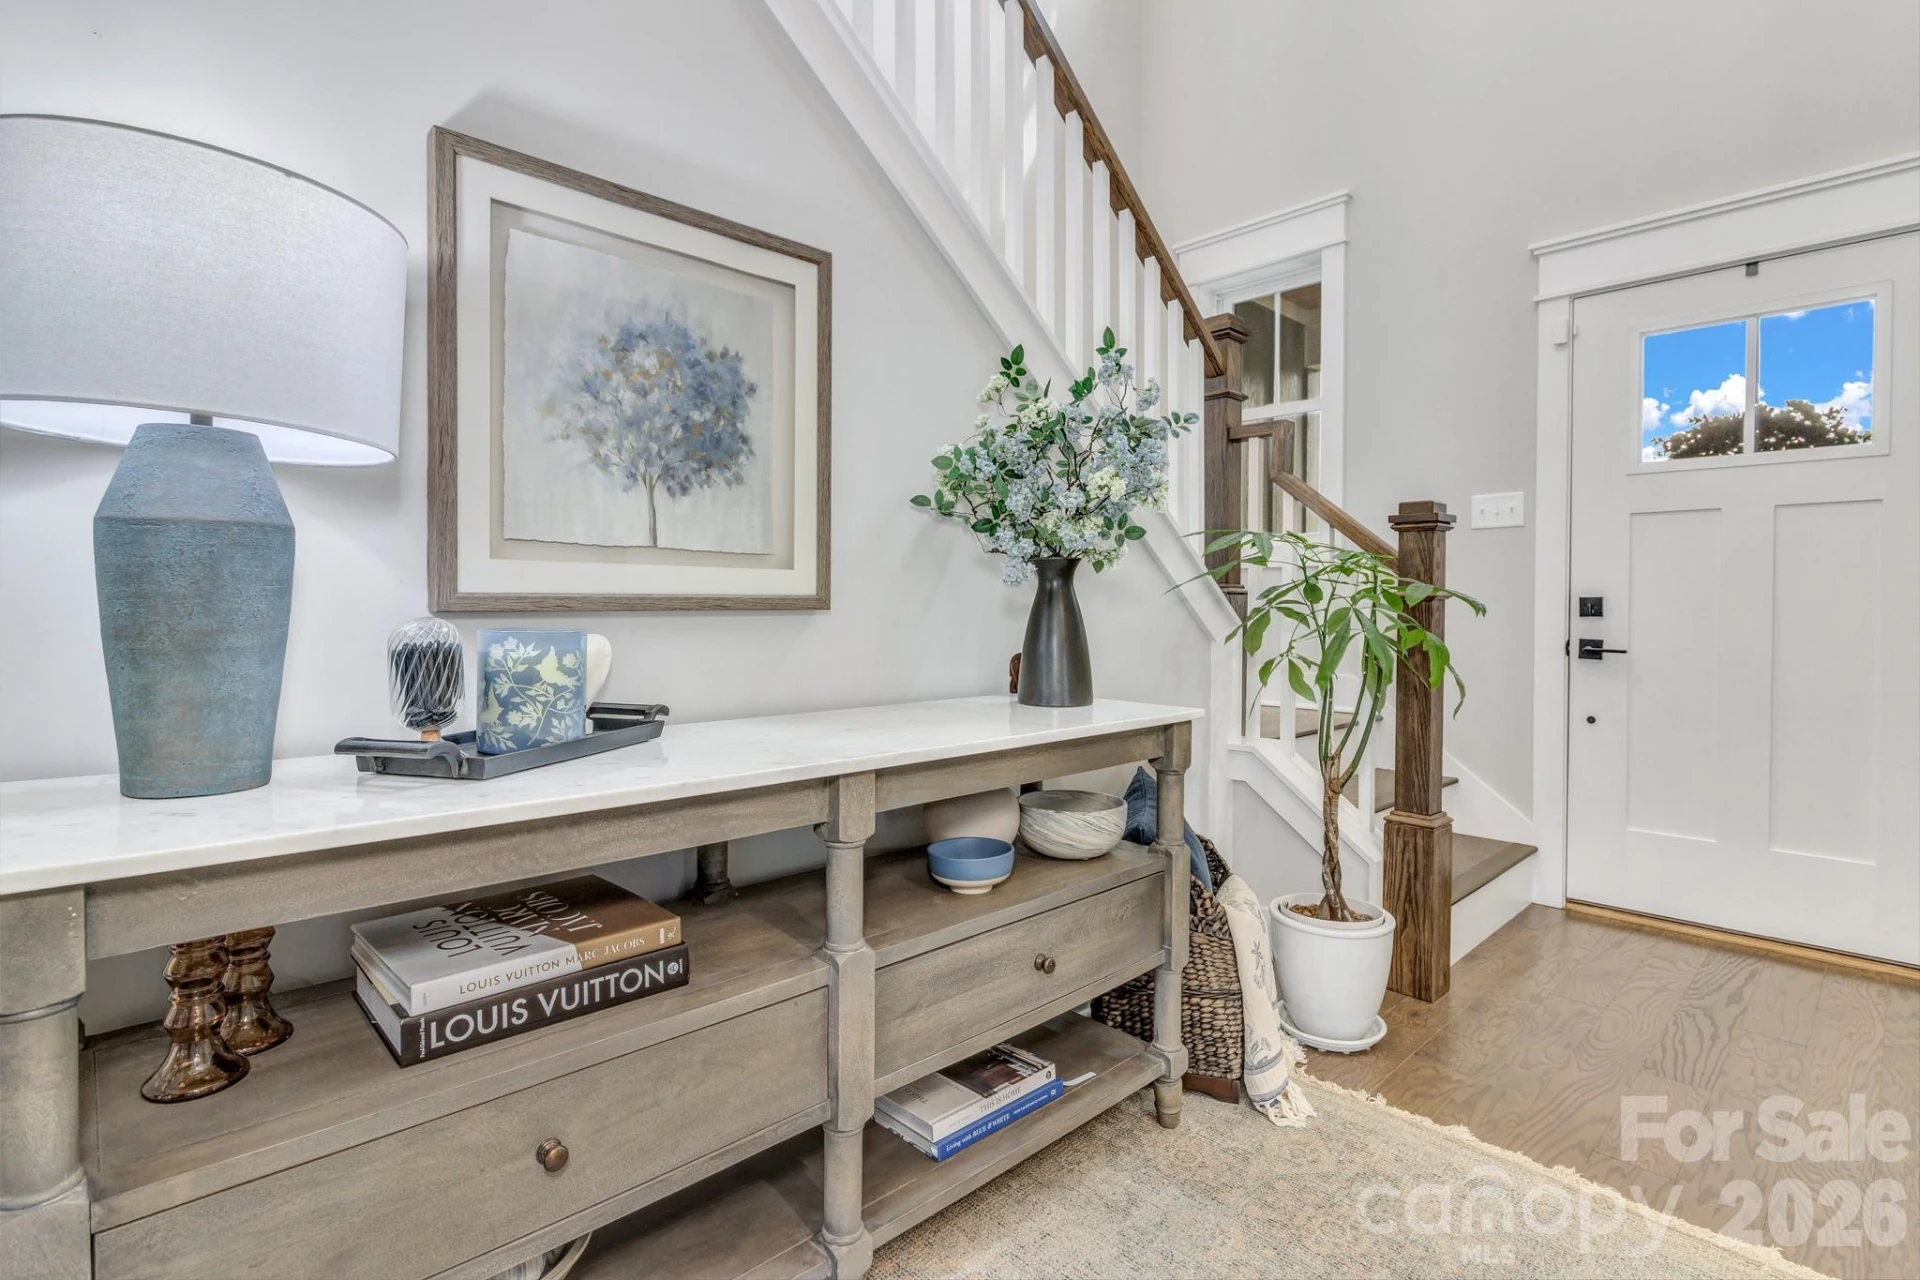
Designed to maximize natural light and capture the surrounding mountain views, this exceptional home offers quality craftsmanship, a highly functional layout, and premium finishes throughout. With its peaceful setting in Ellis Place and convenient access to shopping, dining, the Blue Ridge Mountains, downtown Asheville, and the airport, this move-in-ready home offers the perfect blend of luxury, comfort, and location.
The main level features an open-concept floor plan designed for both comfortable everyday living and effortless entertaining. The spacious living room is highlighted by a stunning stone gas fireplace and expansive windows that flood the home with natural light while showcasing beautiful mountain views. The gourmet kitchen is the heart of the home, featuring a large granite island, stainless steel appliances, a gas range, custom white cabinetry, a walk-in pantry, and a separate dining area perfect for hosting family and friends.
The luxurious primary suite is conveniently located on the main level and offers private access to the covered back porch, where upgraded Trex decking provides the perfect space to relax and enjoy the mountain scenery. The spa-inspired primary bathroom features a soaking tub, beautifully tiled walk-in shower, dual vanities, and a spacious custom walk-in closet. A second bedroom, full bathroom, and laundry room complete the main level, providing the convenience of one-level living.
Upstairs, you'll find two generously sized guest bedrooms—used only occasionally by visiting guests—each with its own private full bathroom, ensuring comfort and privacy for family and friends. A spacious flex room provides endless possibilities as a second living area, media room, home office, or playroom.
Designed to maximize natural light and capture the surrounding mountain views, this exceptional home offers quality craftsmanship, a highly functional layout, and premium finishes throughout. With its peaceful setting in Ellis Place and convenient access to shopping, dining, the Blue Ridge Mountains, downtown Asheville, and the airport, this move-in-ready home offers the perfect blend of luxury, comfort, and location.
Property Details
Interior
- Bedrooms
- 4
- Bathrooms
- 4
- Living Area
- 2,859 sqft
- Fireplace
- Yes
Exterior & Lot
- Lot Size
- 0.19 acres
- Year Built
- 2022
- Garage Spaces
- 2
Location
- Subdivision
- Ellis Place
- County
- Buncombe
- ZIP Code
- 28704
Financial
- Listing Terms
- Cash, Conventional, FHA, USDA Loan, VA Loan
- HOA Fee
- $60/mo
Utilities
- Utilities
- Cable Connected, Electricity Connected, Fiber Optics, Natural Gas, Underground Power Lines, Underground Utilities
- Sewer
- Public Sewer
Schools
- Elementary
- Avery's Creek/Koontz
- Middle School
- Valley Springs
- High School
- T.C. Roberson
Interior Features
Garden Tub, Kitchen Island, Open Floorplan, Pantry, Split Bedroom, Walk-In Closet(s), Walk-In Pantry
Appliances
Dishwasher, Electric Water Heater, Exhaust Fan, Exhaust Hood, Gas Oven, Gas Range, Microwave, Refrigerator with Ice Maker
Heating
Central, Forced Air, Natural Gas, Zoned
Cooling
Ceiling Fan(s), Central Air, Electric, Heat Pump, Zoned
Patio & Porch Features
Patio, Porch, Rear Porch
Lot Features
Cleared, Hilly, Level, Open Lot, Paved, Private, Views
Location
Listing Information
- MLS #
- CAR4407016
- Listing Agent
- Aleksey Davidchuk
- Listing Office
- NextHome Partners
- Listed Date
- Jul 24, 2026

Contact Susan Young About This Property
Interested in 136 Ellis Lane? Send us a message and we'll get back to you.