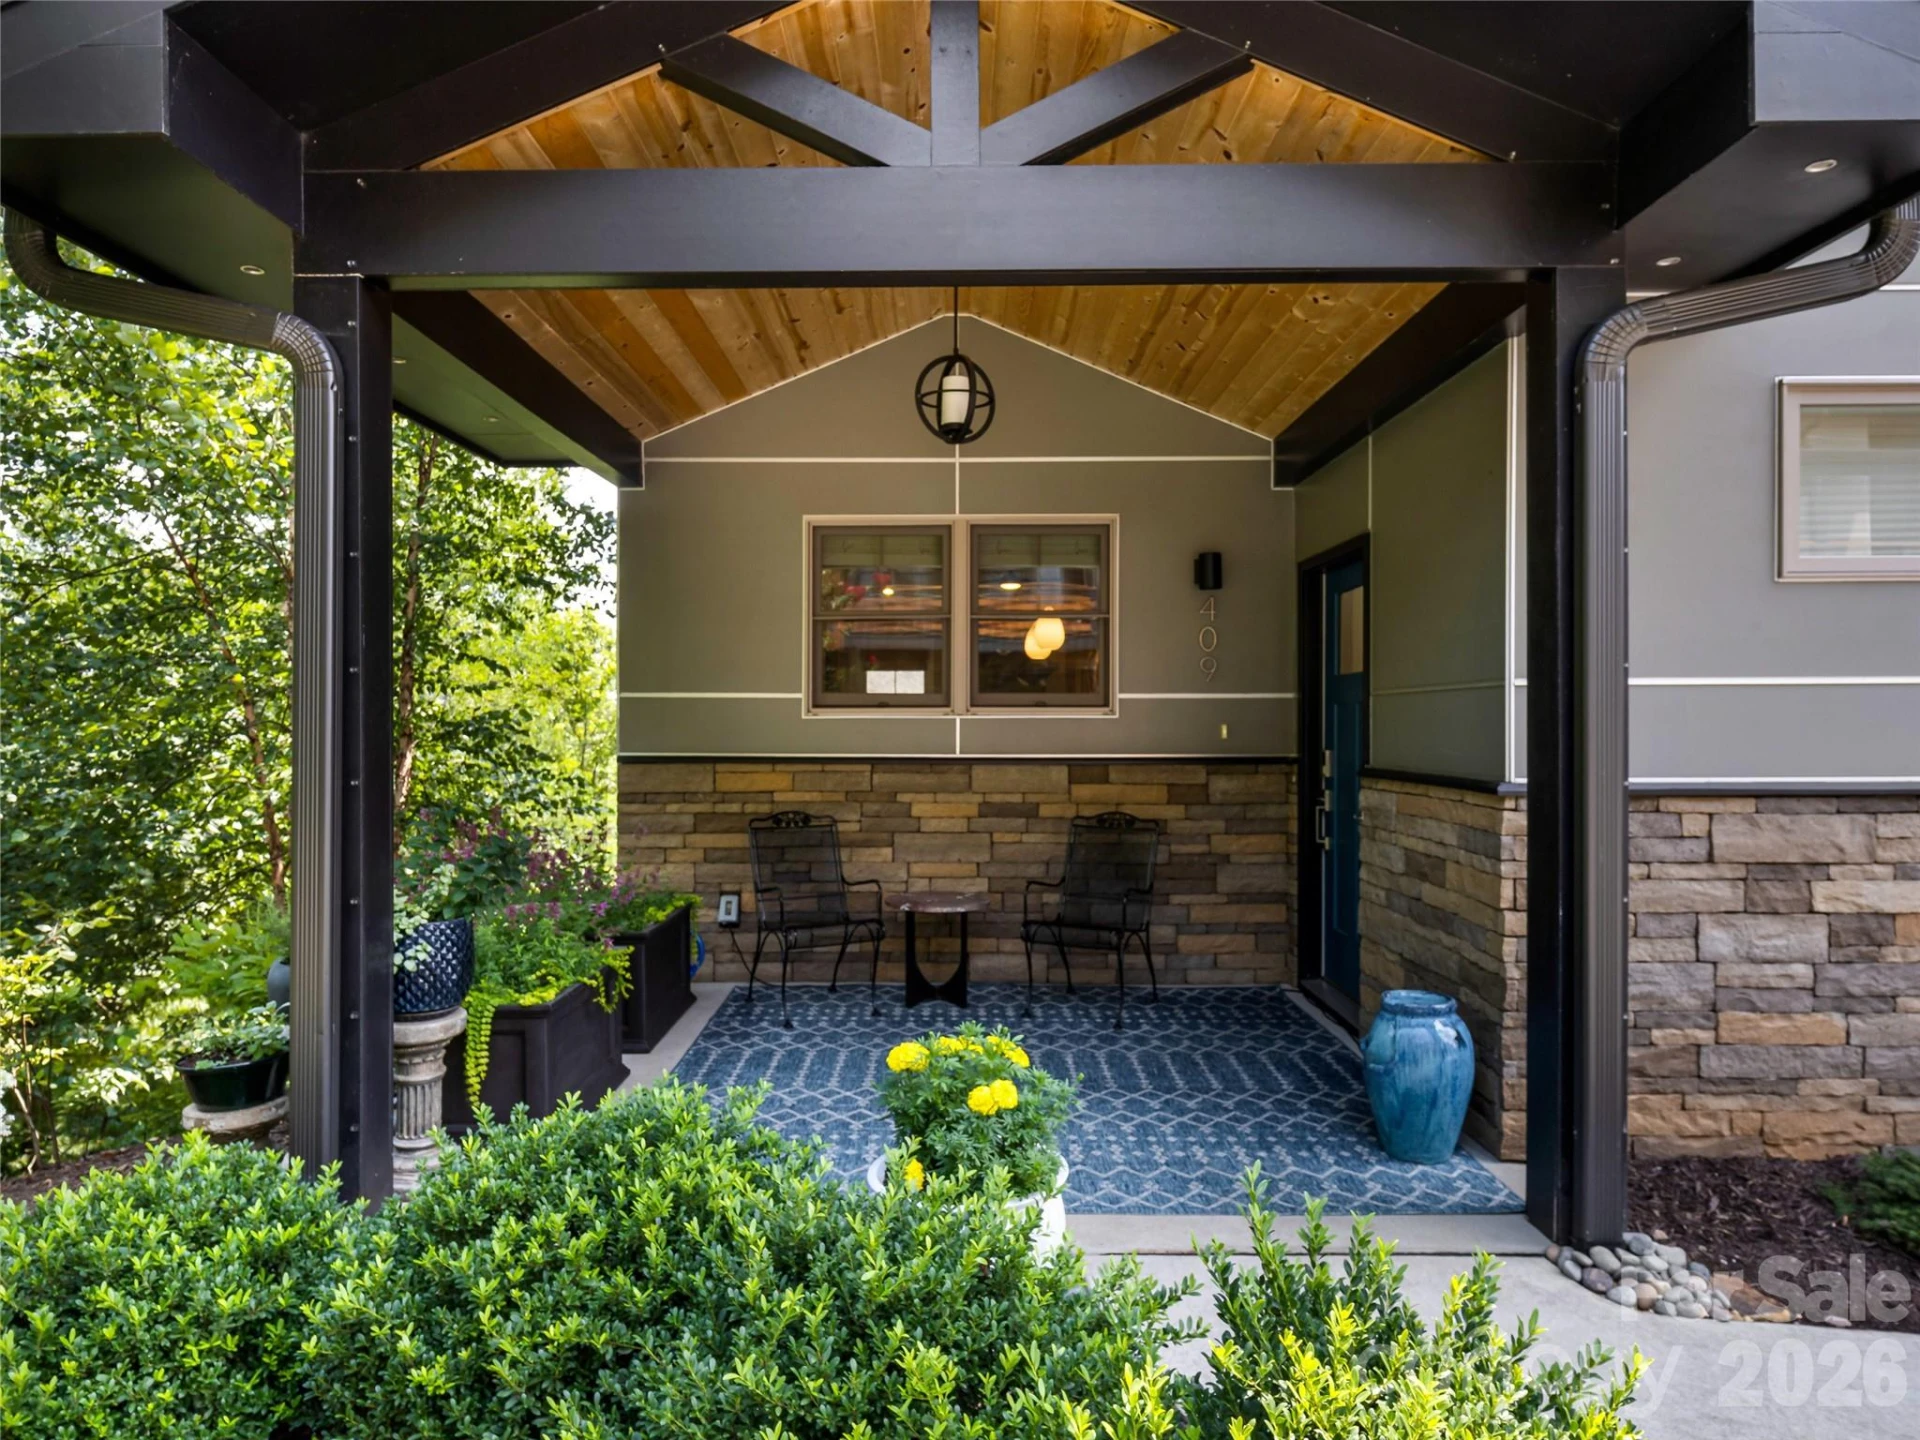
+35 more
/ 40
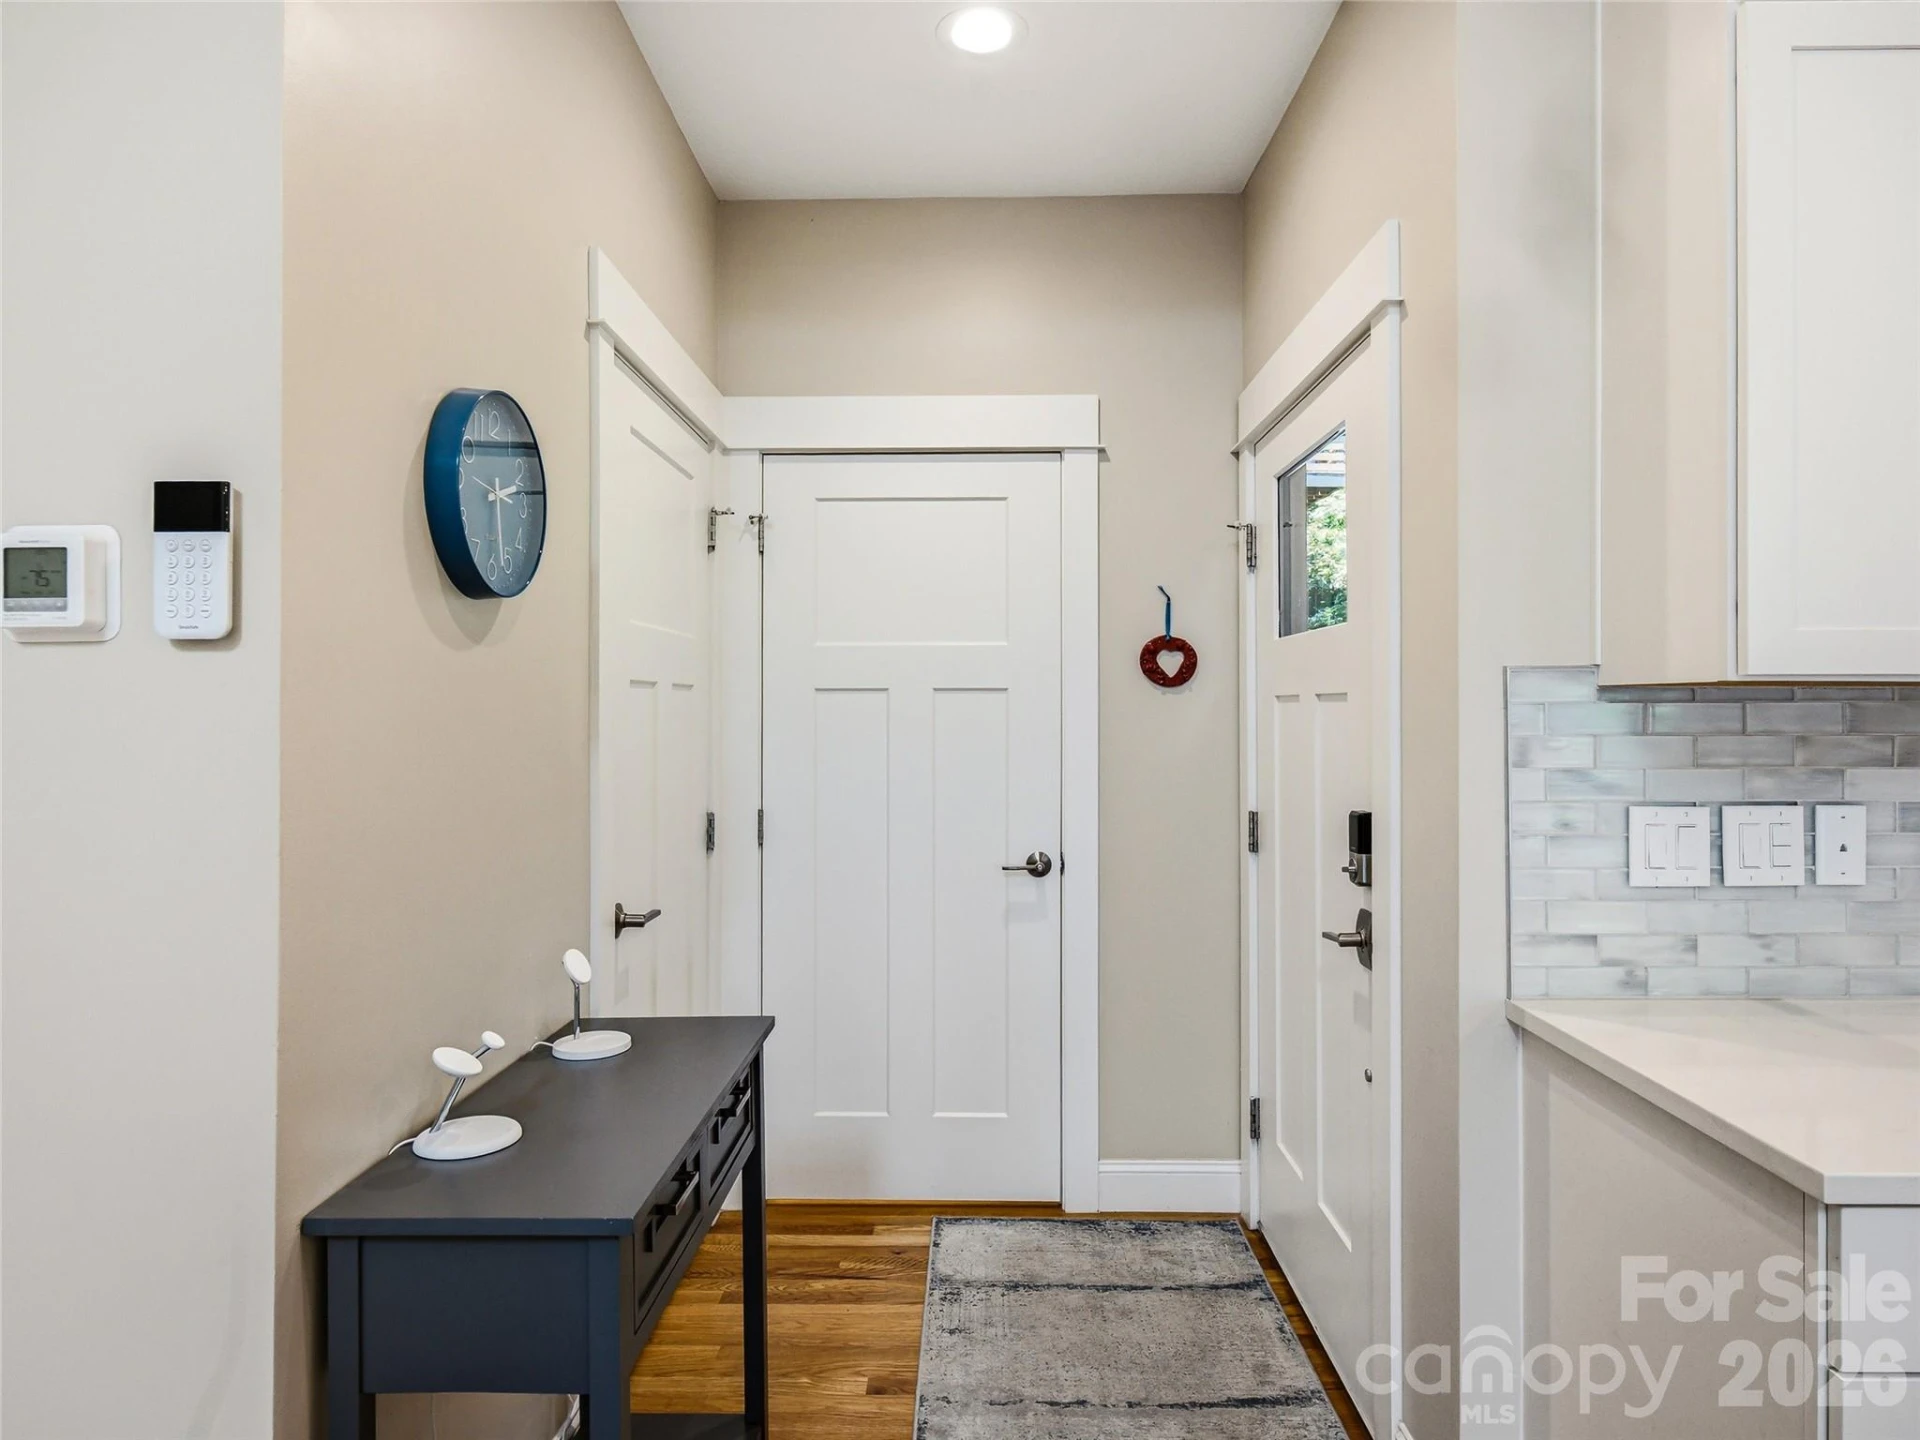
+30
$794,000
3 bd
3 ba
1,791 sqft
409 Kessler Place
Asheville, NC 28804
Property Type
Residential
Year Built
2020
Lot Size
0.03 acres
Garage
1 spaces
About This Property
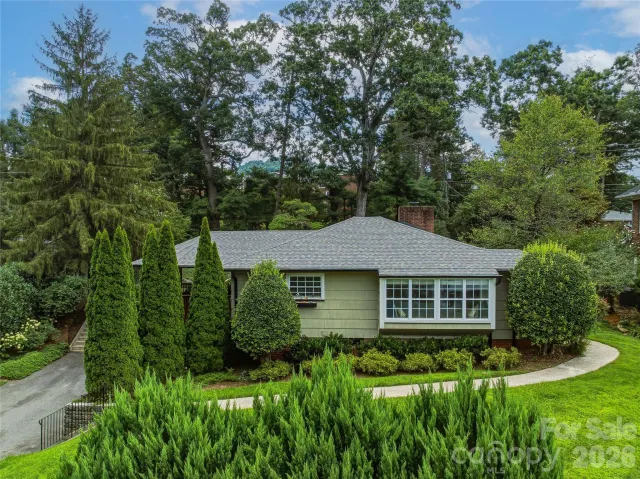
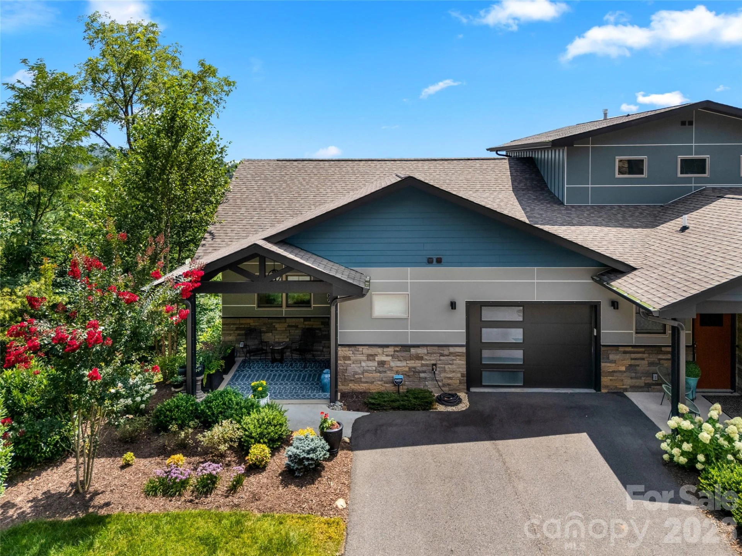
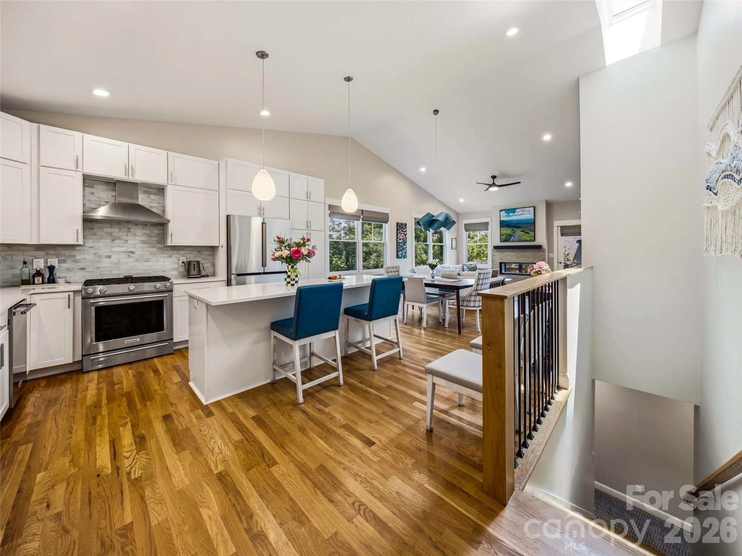
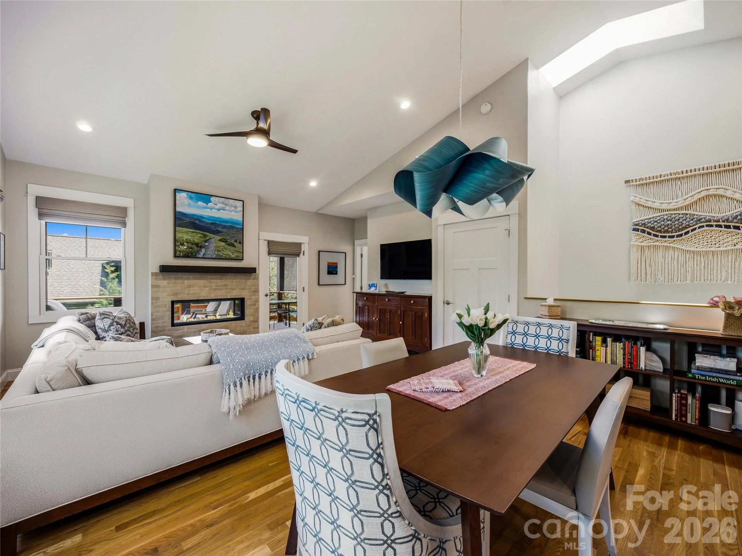
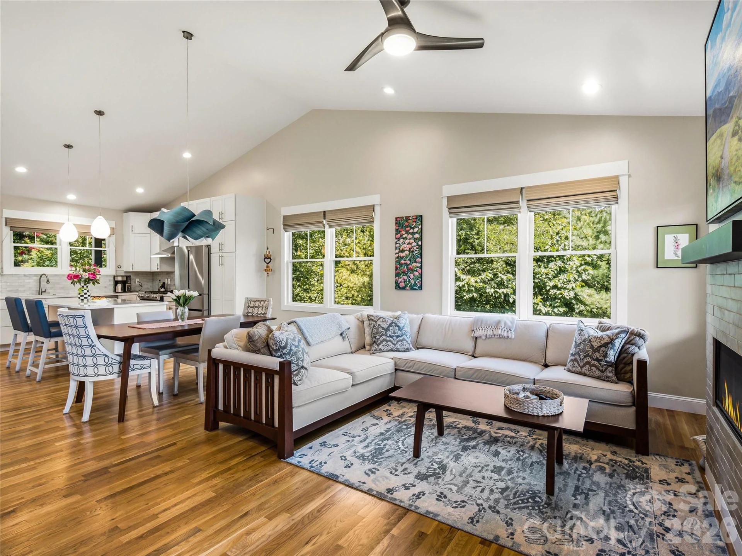
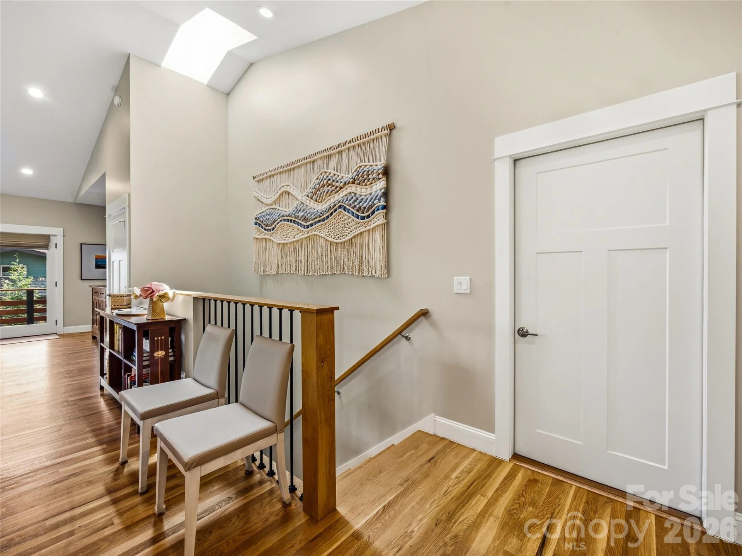
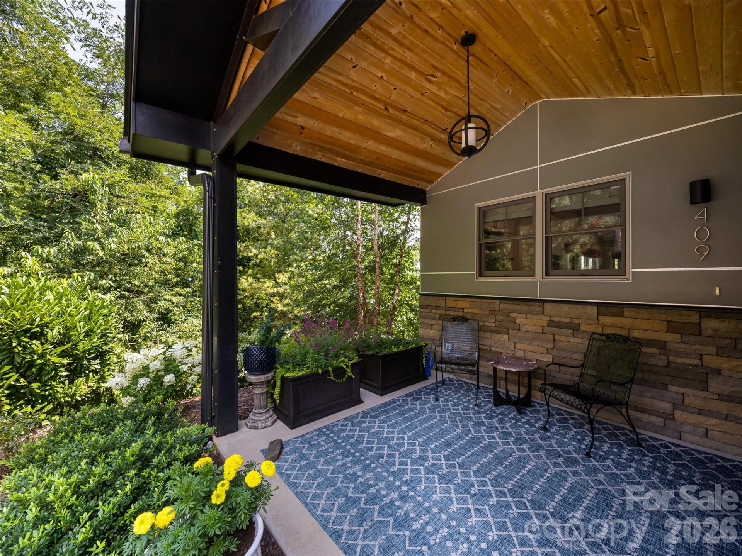
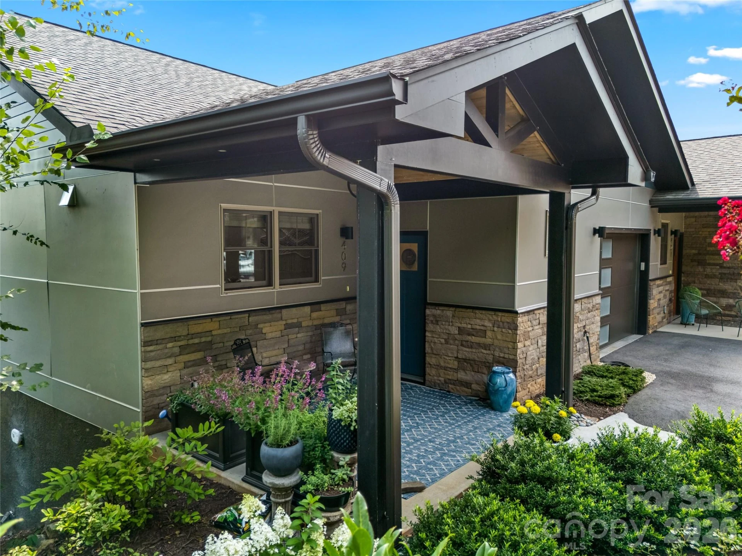
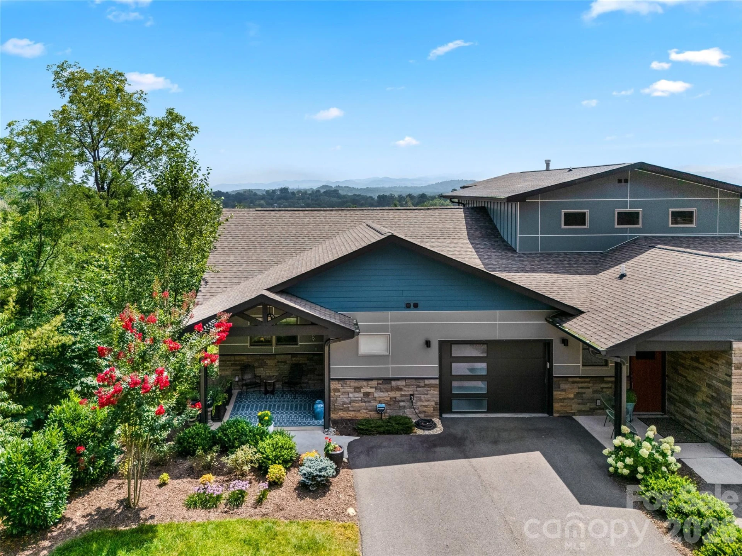
Bright, open, and designed for effortless living, this desirable end-unit townhome on Reynolds Mountain offers the perfect blend of comfort, style, and low-maintenance living. Soaring vaulted ceilings, a skylight, and abundant southeast-facing windows fill the main level with natural light, while the open floor plan creates an inviting atmosphere that lives larger than its footprint.
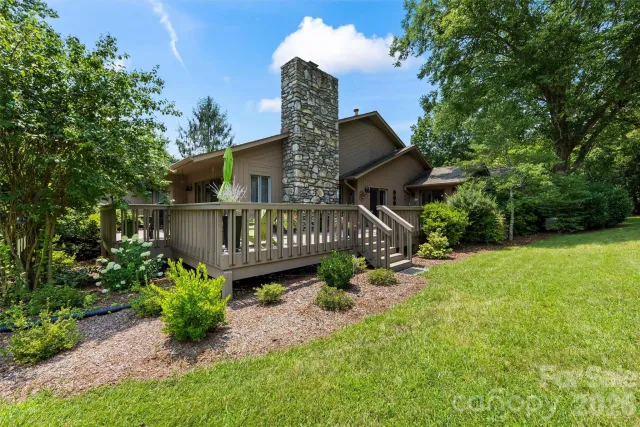
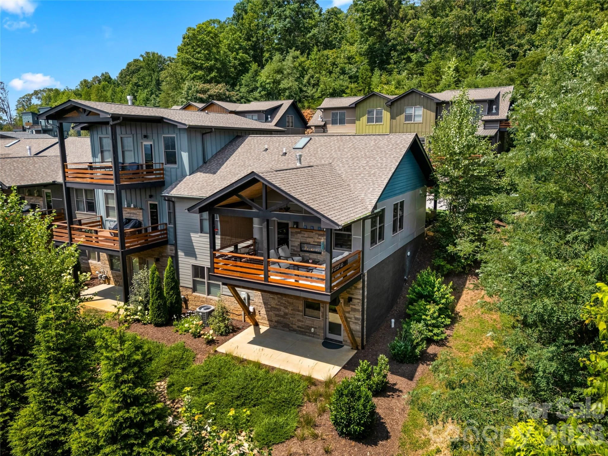
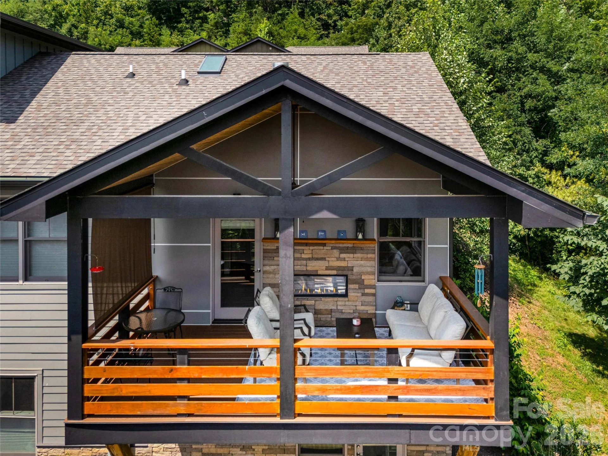
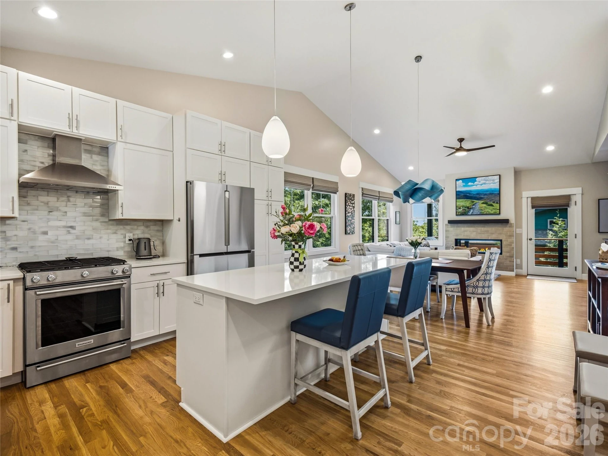
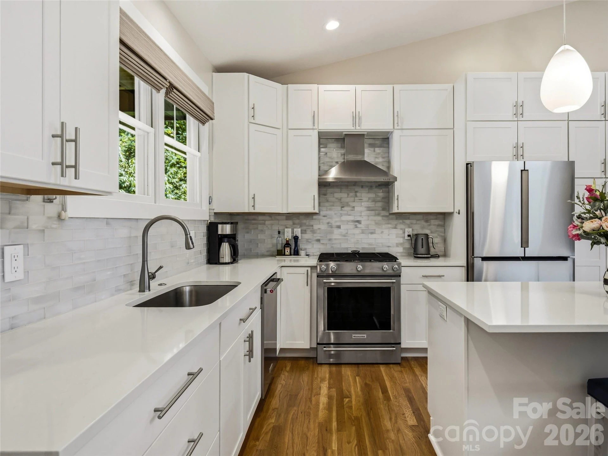
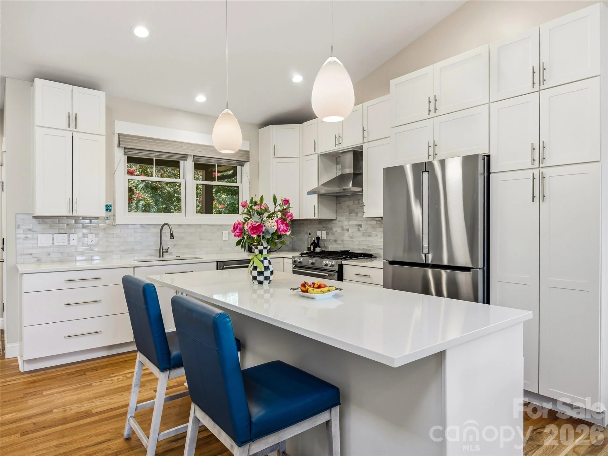
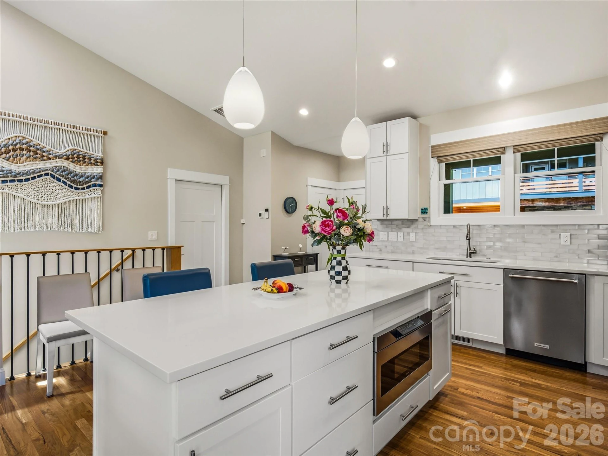
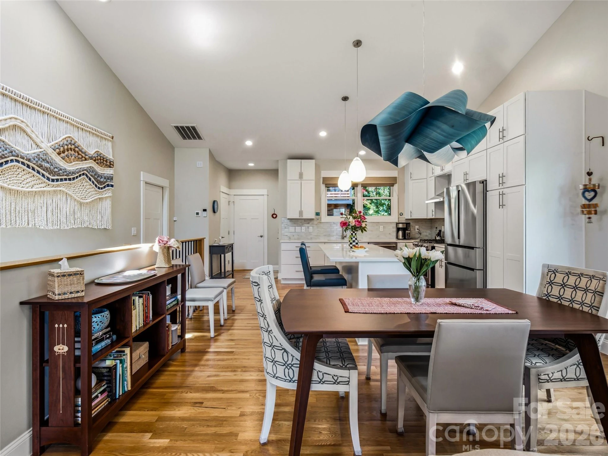
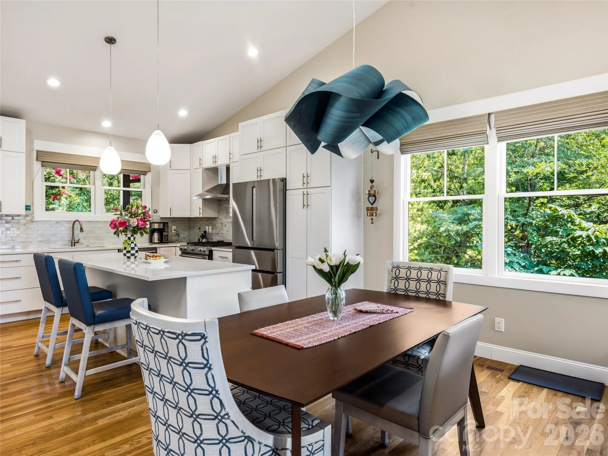
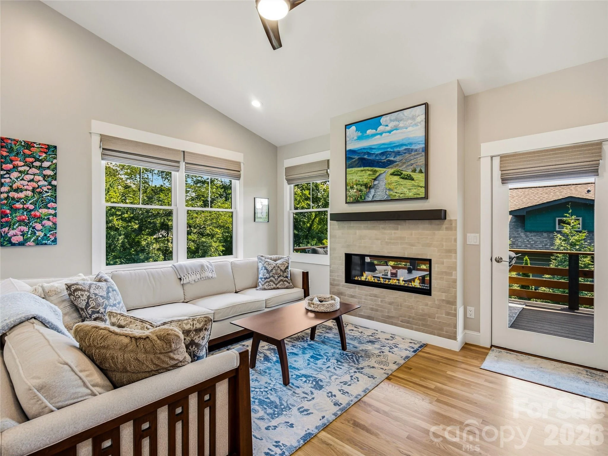
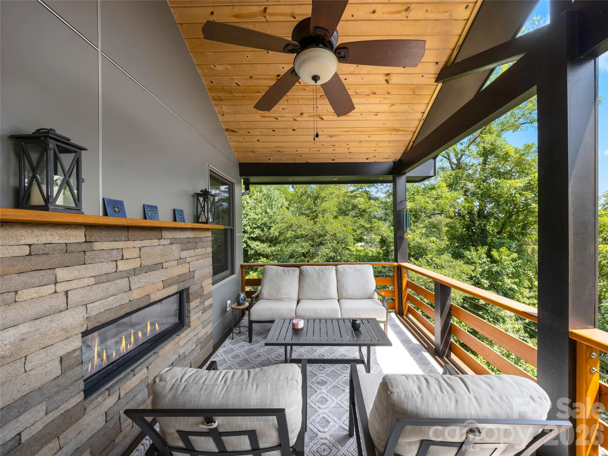
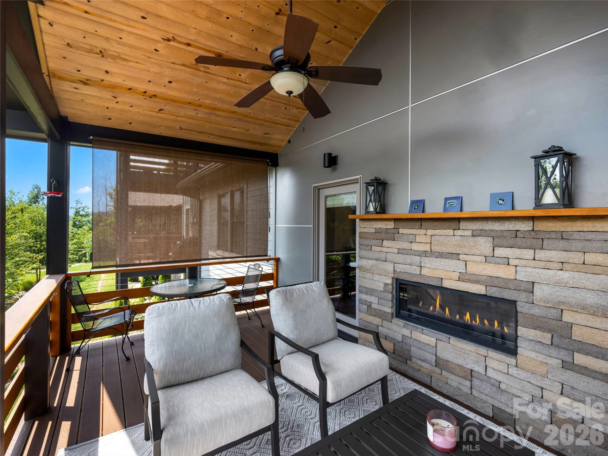
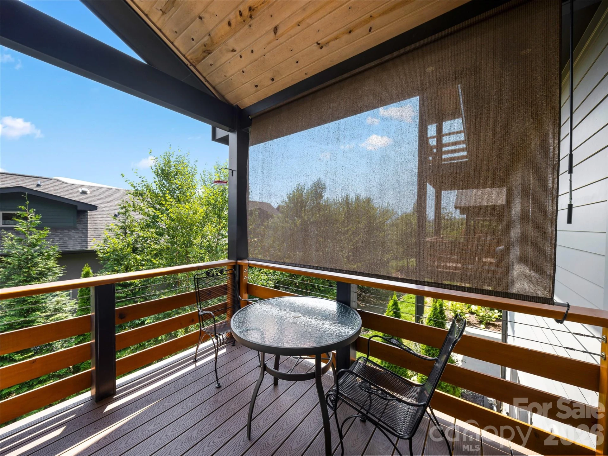
The beautifully updated kitchen serves as the heart of the home, featuring Silestone countertops, a gas range, updated lighting, and a center island with seating and storage. The adjoining dining area flows seamlessly into the living room, creating an ideal setting for everyday living and entertaining. A see-through gas fireplace connects the living room to the covered deck, creating a warm, welcoming ambiance and extending the living space outdoors throughout the seasons.
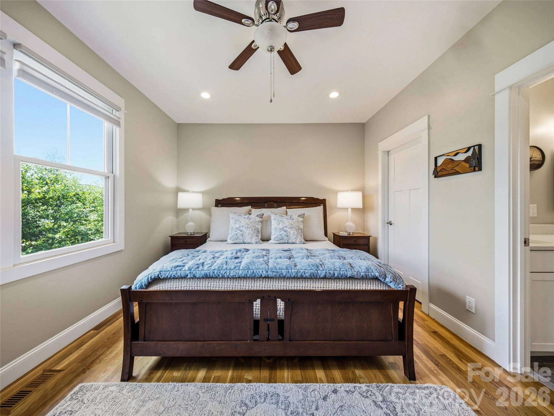
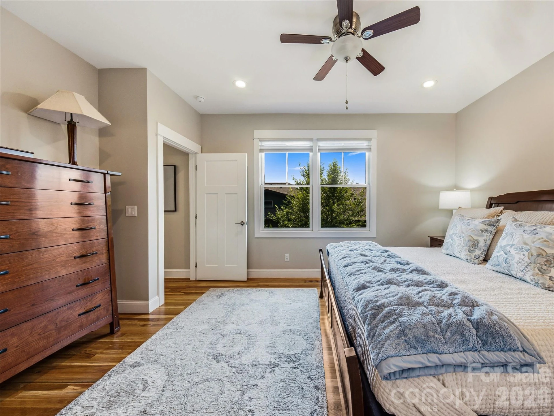
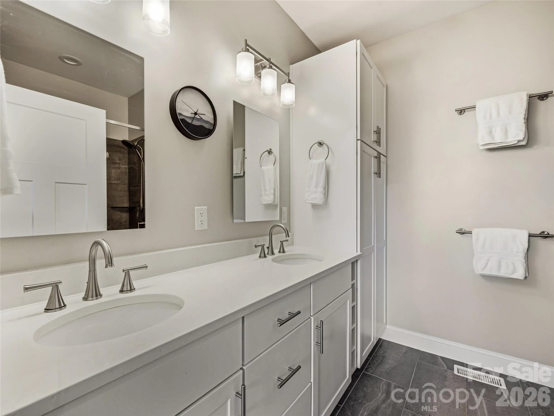
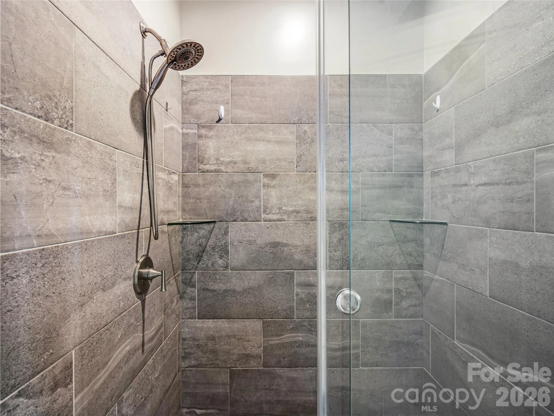
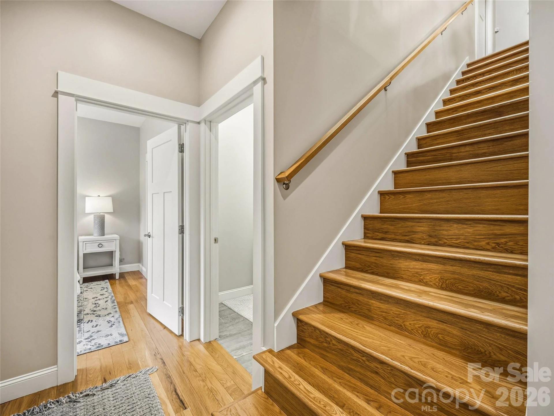
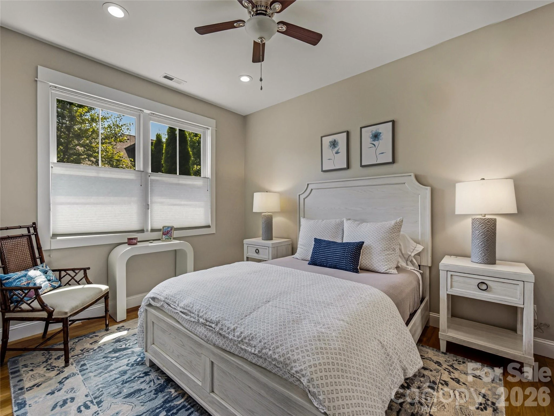
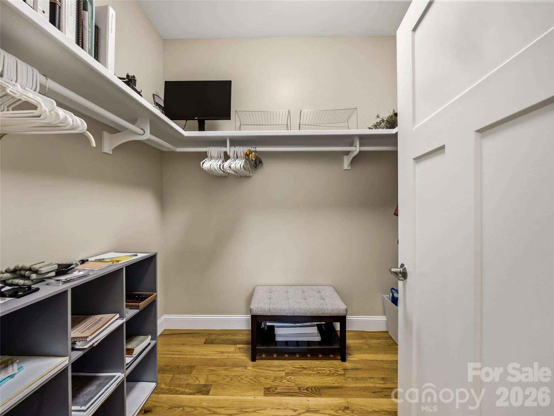
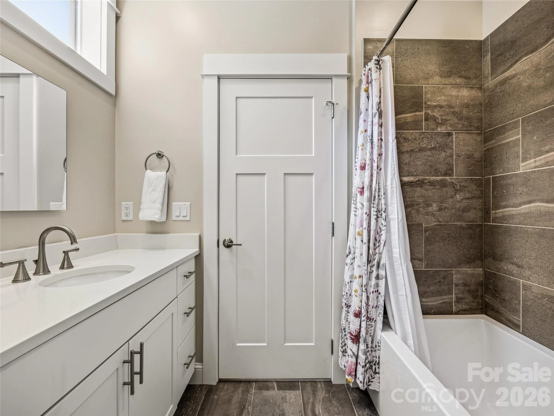
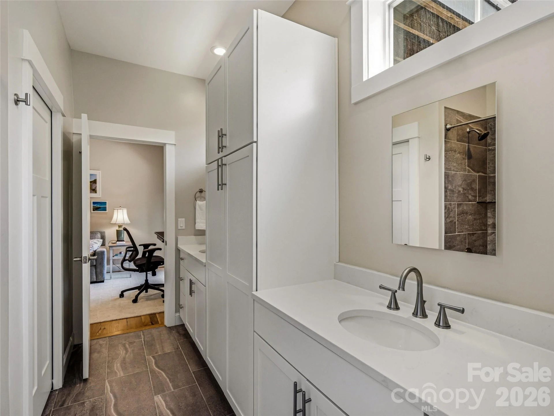
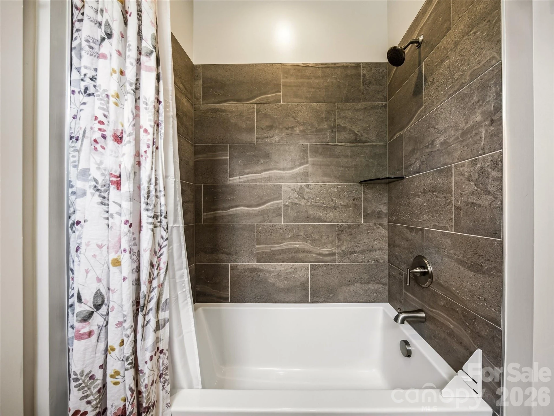
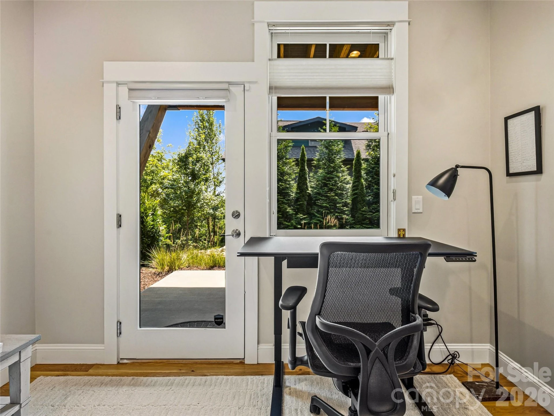
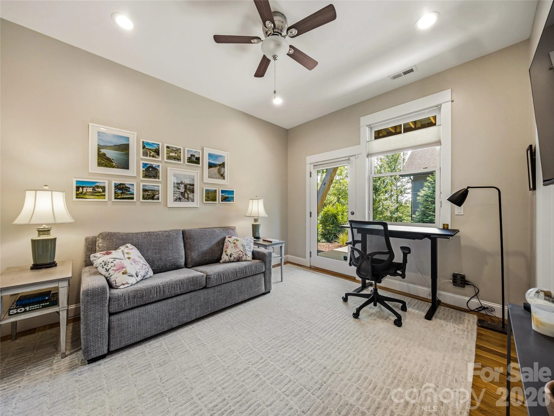
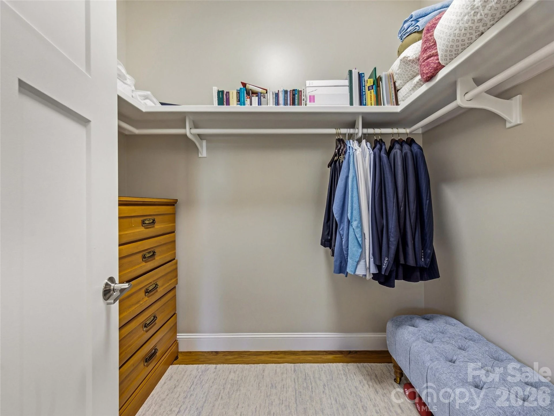

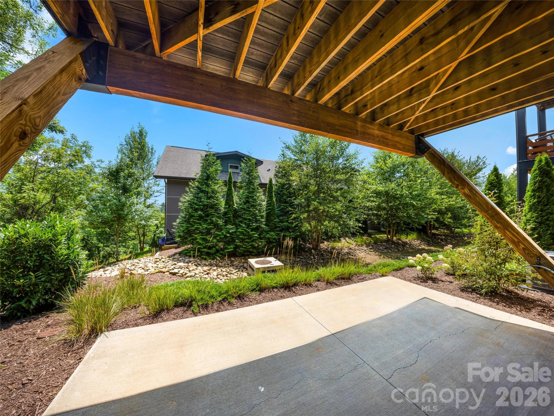
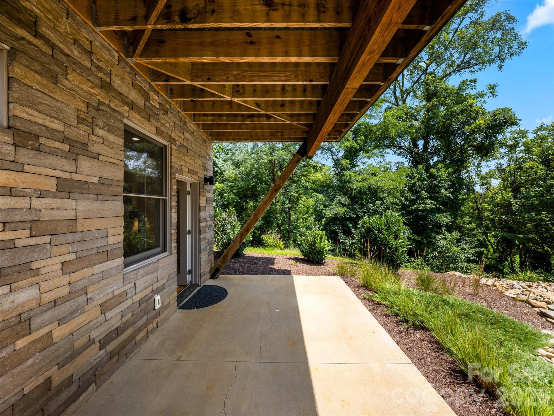
The main-level primary suite offers the convenience of one-level living with a walk-in closet and a well-appointed bath featuring double vanities and a walk-in shower. The lower level provides outstanding flexibility with two additional rooms connected by a Jack-and-Jill bath, each with a walk-in closet. Whether used as guest bedrooms, home offices, a fitness room, or hobby space, the layout adapts to your needs. One room also opens directly to the private rear patio, providing another inviting outdoor space. There are washer/dryer hookups on both floors for flexibility, along with multiple storage closets.
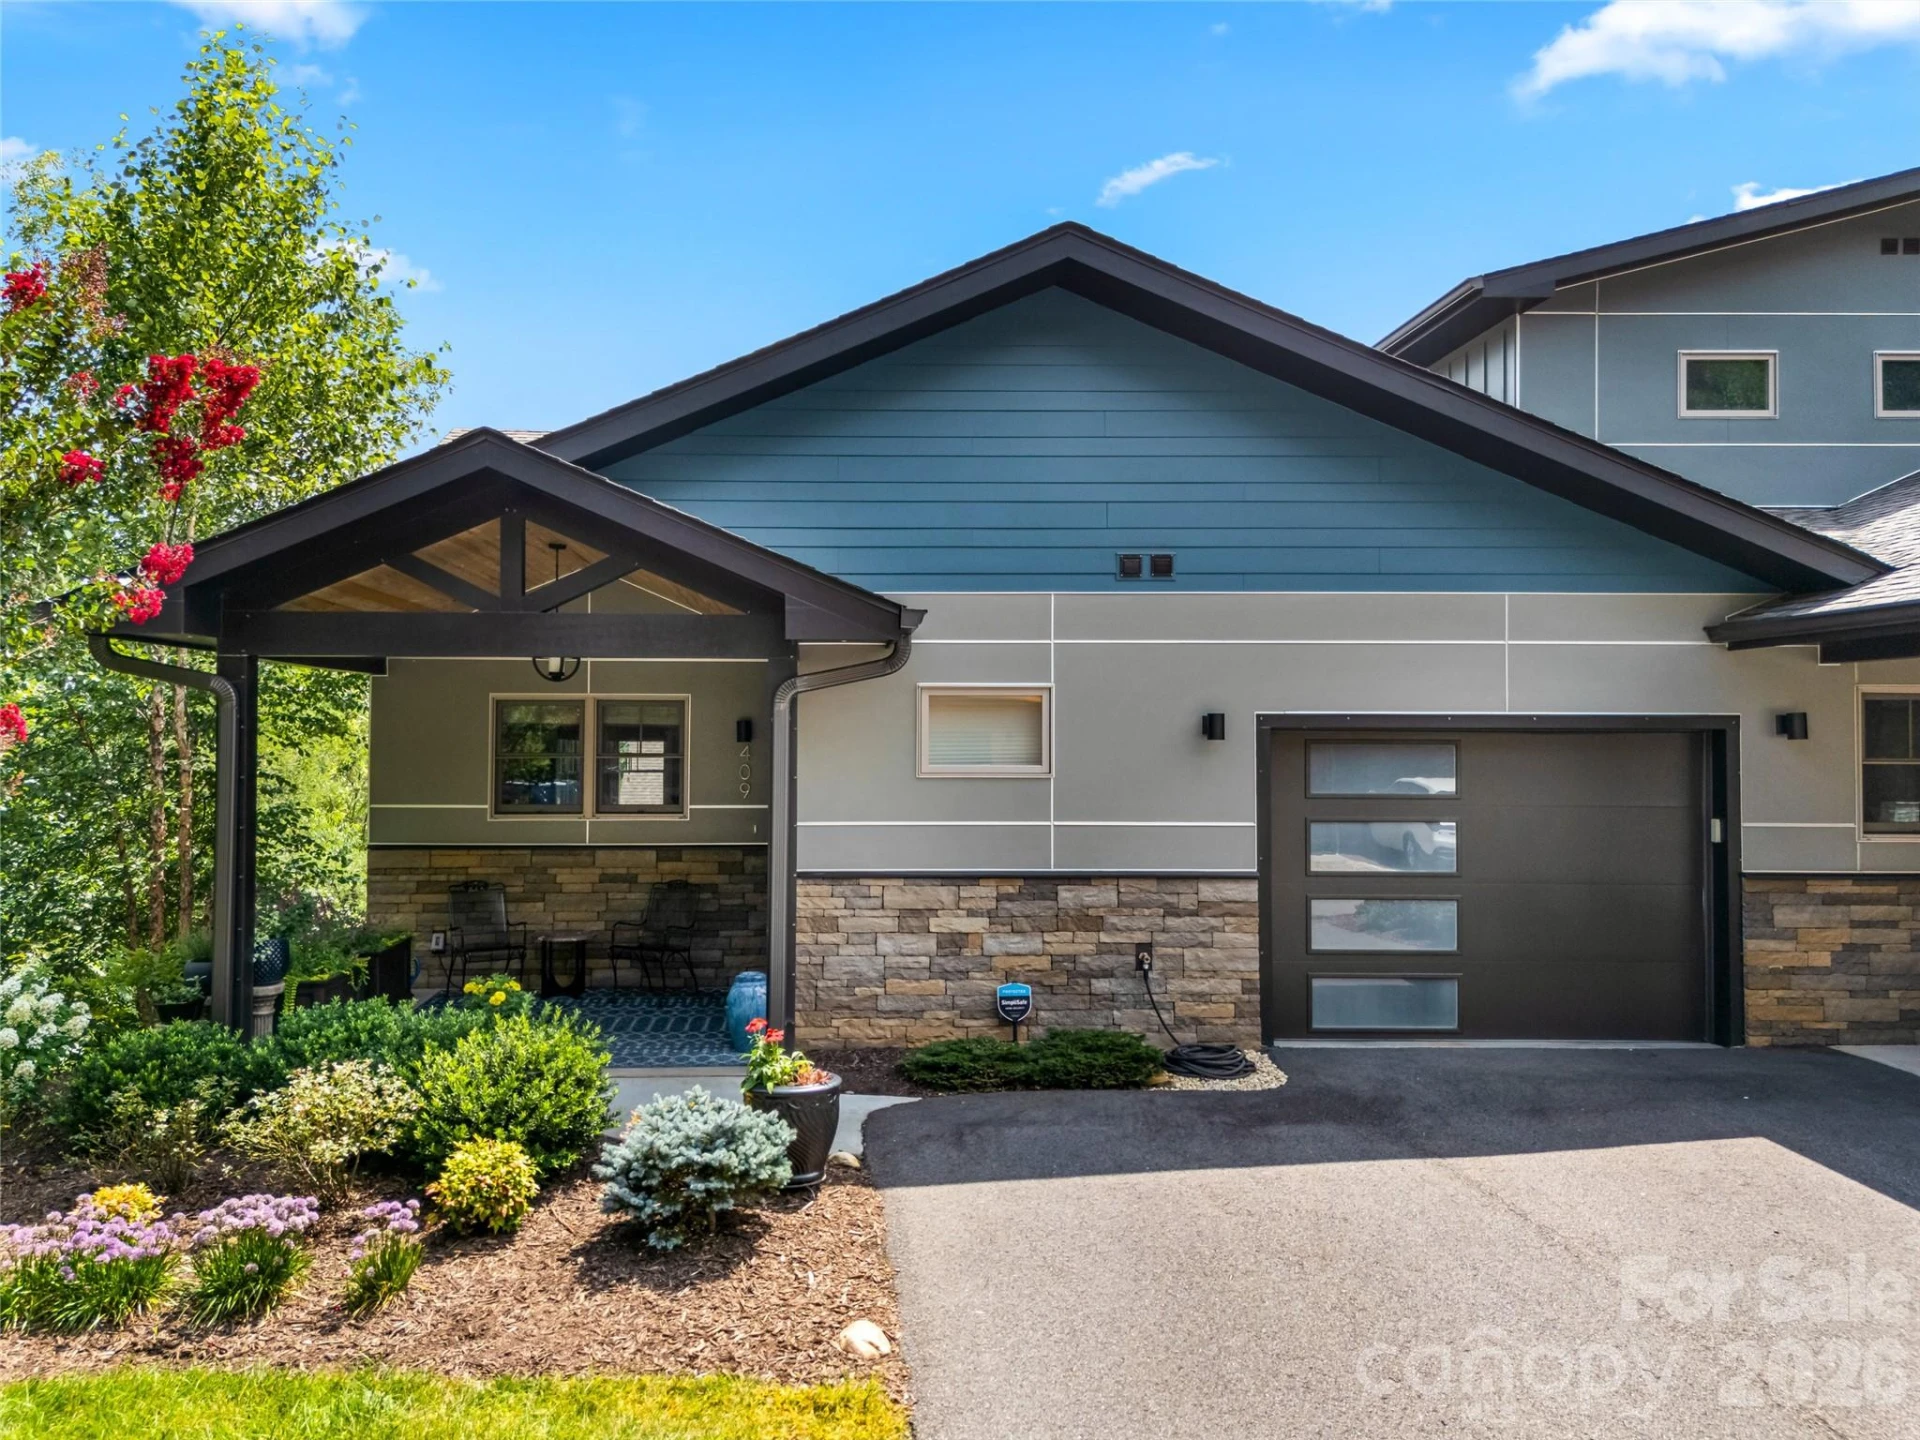
An attached one-car garage and lock-and-leave design make this home an excellent choice for full-time living or a mountain retreat. Conveniently located just minutes from downtown Asheville and Weaverville, you'll also enjoy being less than a half mile from Reynolds Mountain Village, where the YMCA, neighborhood restaurants, a wine shop, and everyday conveniences are close.
The beautifully updated kitchen serves as the heart of the home, featuring Silestone countertops, a gas range, updated lighting, and a center island with seating and storage. The adjoining dining area flows seamlessly into the living room, creating an ideal setting for everyday living and entertaining. A see-through gas fireplace connects the living room to the covered deck, creating a warm, welcoming ambiance and extending the living space outdoors throughout the seasons.
The main-level primary suite offers the convenience of one-level living with a walk-in closet and a well-appointed bath featuring double vanities and a walk-in shower. The lower level provides outstanding flexibility with two additional rooms connected by a Jack-and-Jill bath, each with a walk-in closet. Whether used as guest bedrooms, home offices, a fitness room, or hobby space, the layout adapts to your needs. One room also opens directly to the private rear patio, providing another inviting outdoor space. There are washer/dryer hookups on both floors for flexibility, along with multiple storage closets.
An attached one-car garage and lock-and-leave design make this home an excellent choice for full-time living or a mountain retreat. Conveniently located just minutes from downtown Asheville and Weaverville, you'll also enjoy being less than a half mile from Reynolds Mountain Village, where the YMCA, neighborhood restaurants, a wine shop, and everyday conveniences are close.
Property Details
Interior
- Bedrooms
- 3
- Bathrooms
- 3
- Basement
- Yes
- Living Area
- 1,791 sqft
- Fireplace
- Yes
Exterior & Lot
- Lot Size
- 0.03 acres
- Year Built
- 2020
- Garage Spaces
- 1
Location
- Subdivision
- The Terrace at Reynolds Mountain
- County
- Buncombe
- ZIP Code
- 28804
Financial
- Listing Terms
- Cash, Conventional
- HOA Fee
- $450/mo
Utilities
- Utilities
- Cable Connected, Electricity Connected
- Sewer
- Public Sewer
Schools
- Elementary
- Woodfin/Eblen
- Middle School
- Clyde A Erwin
- High School
- Clyde A Erwin
Interior Features
Breakfast Bar, Kitchen Island, Open Floorplan, Split Bedroom, Walk-In Closet(s)
Appliances
Dishwasher, Disposal, Gas Range, Microwave, Refrigerator, Washer/Dryer
Heating
Electric, Heat Pump, Zoned
Cooling
Central Air, Electric
Patio & Porch Features
Covered, Deck, Patio, Rear Porch
Lot Features
End Unit, Wooded
Location
Listing Information
- MLS #
- CAR4410858
- Listing Agent
- Laura Livaudais
- Listing Office
- Ivester Jackson Blackstream
- Listed Date
- Aug 4, 2026

Contact Susan Young About This Property
Interested in 409 Kessler Place? Send us a message and we'll get back to you.