+34 more
/ 39
+29
$799,000
3 bd
3 ba
1,700 sqft
301 Stratford Road
Asheville, NC 28804
1 days on market
Property Type
Residential
Year Built
1961
Lot Size
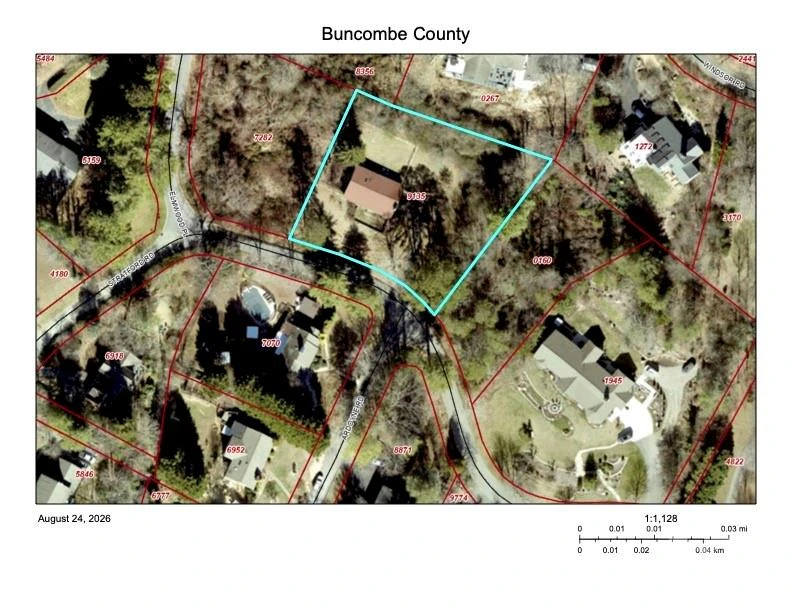
0.78 acres
Garage
1 spaces
About This Property
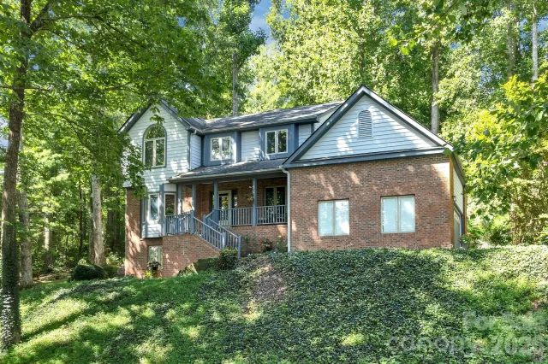
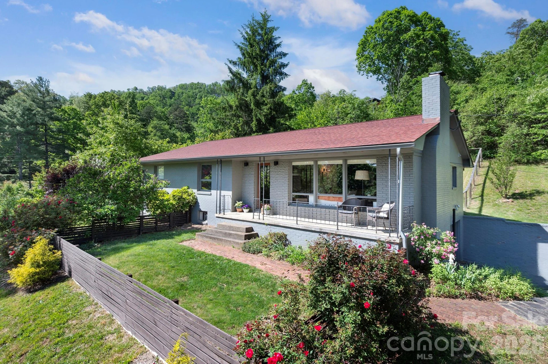
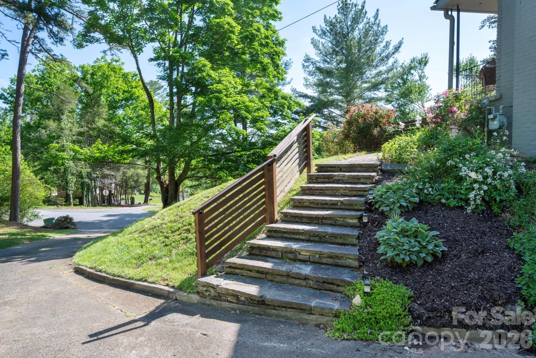
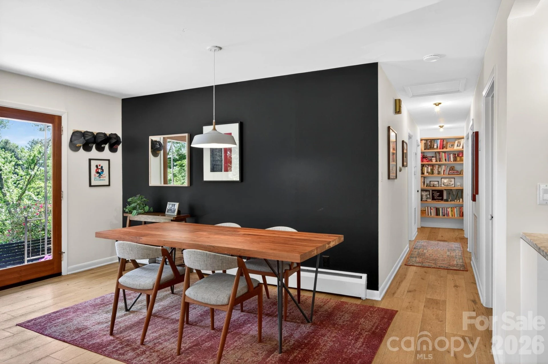
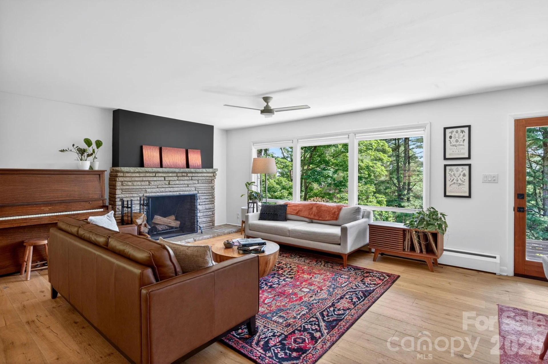
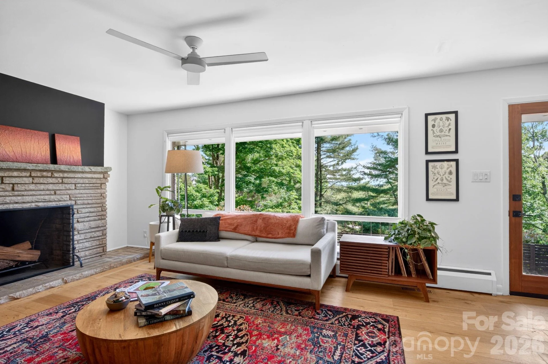

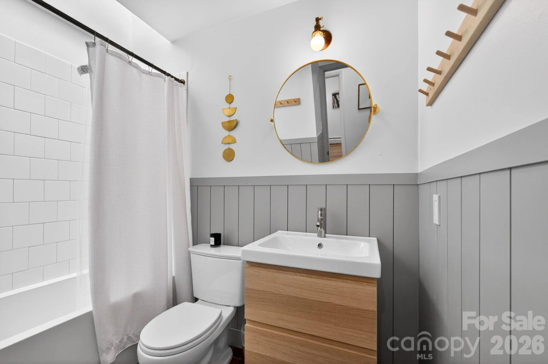
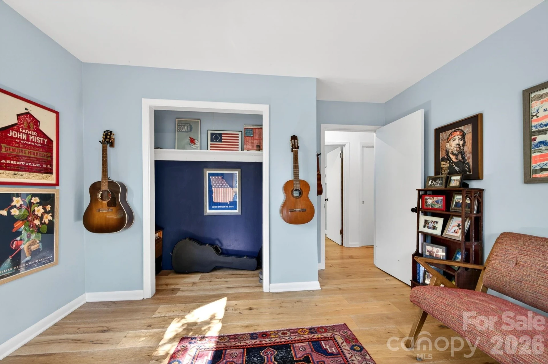
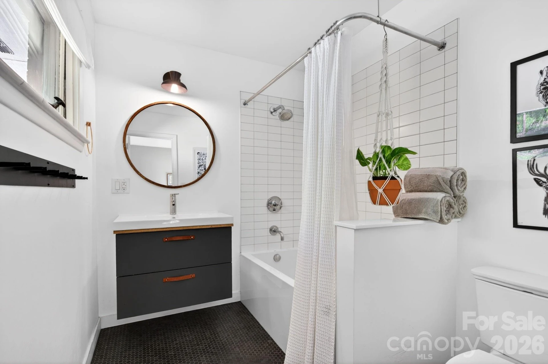
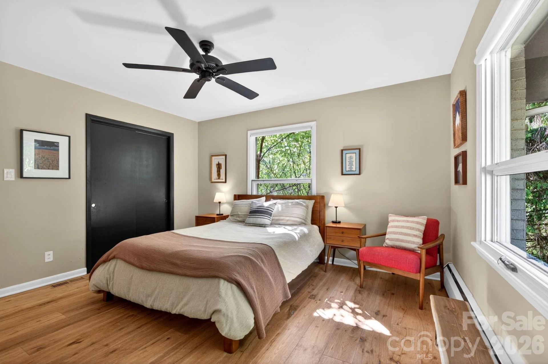
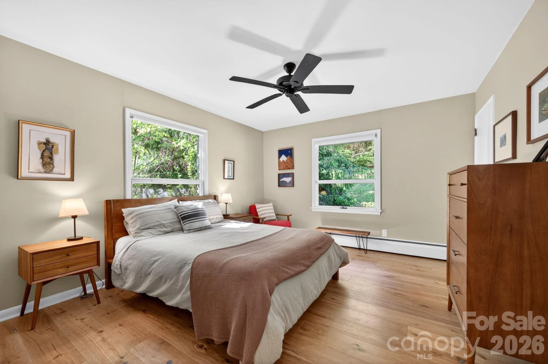
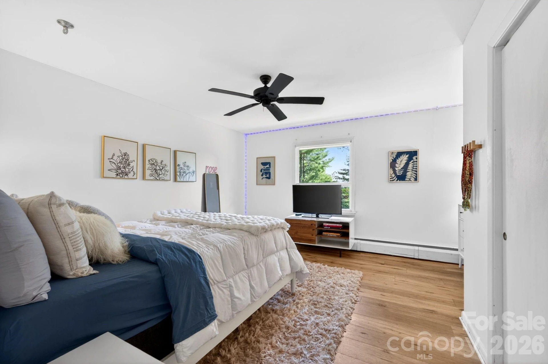
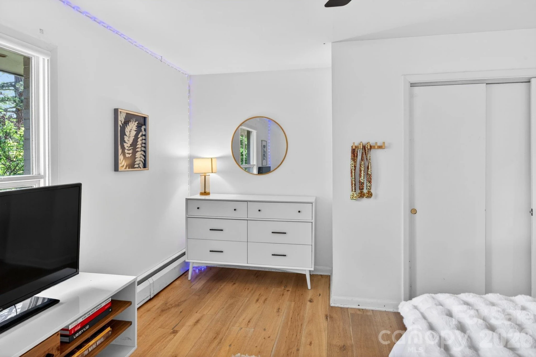
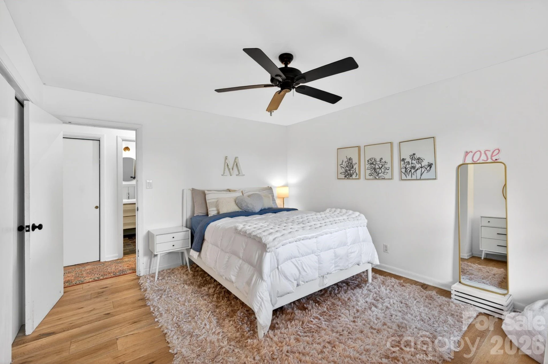
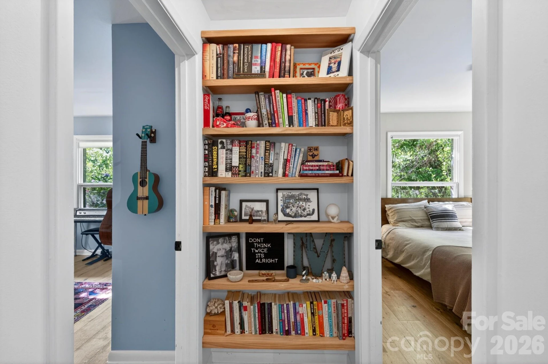
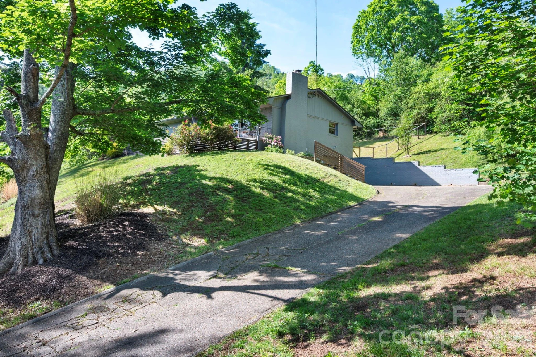
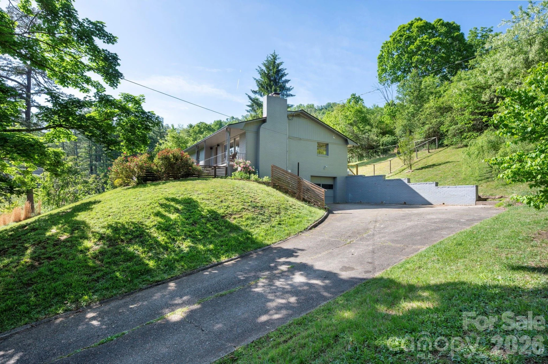
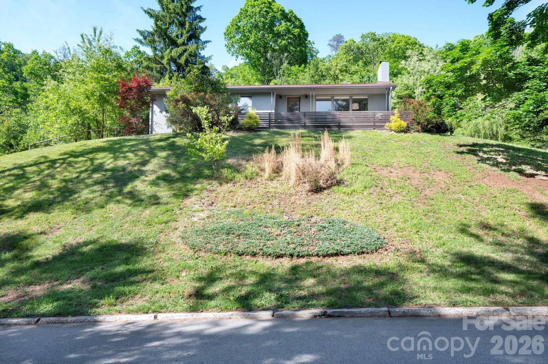
Thoughtfully renovated and filled with natural light, this beautiful mid-century modern ranch is ideally located in one of North Asheville’s most sought-after neighborhoods, just a short walk from Beaver Lake. Set on a private, elevated lot with partial mountain views, the 1,700-square-foot, three-bedroom, two-bath home offers stylish updates, easy one-level living, and a warm, inviting sense of place.
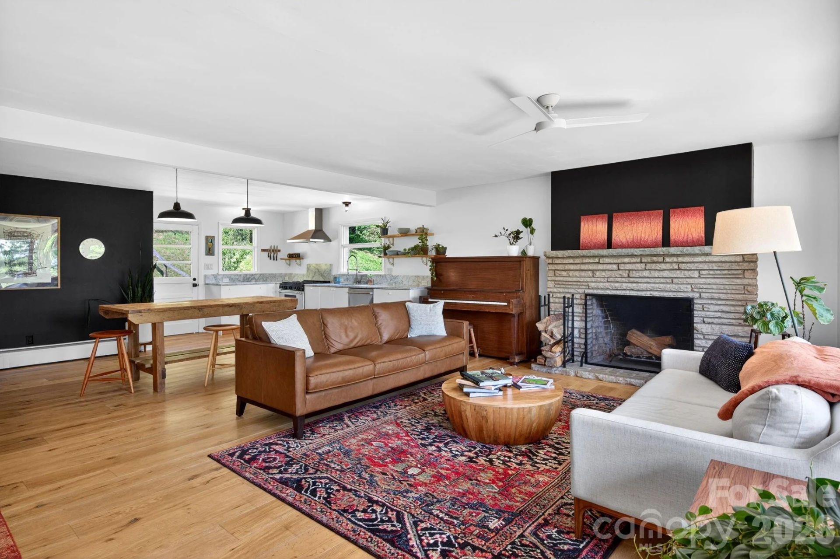
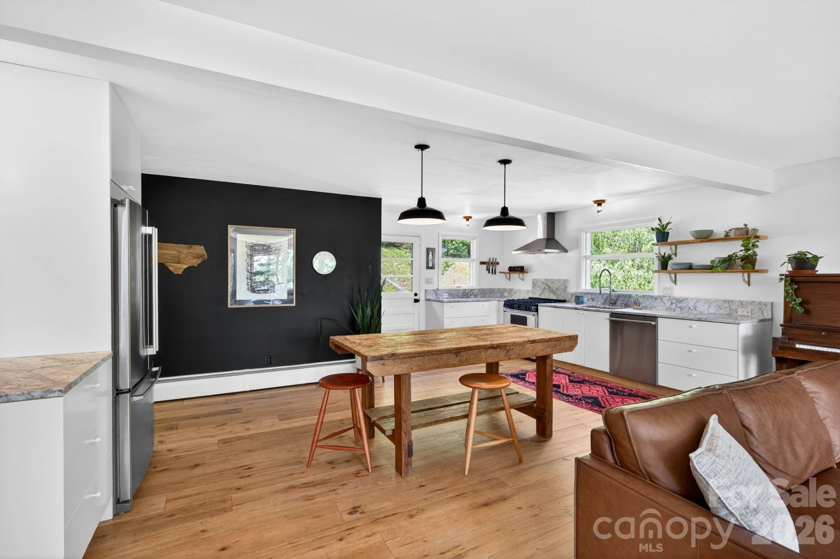
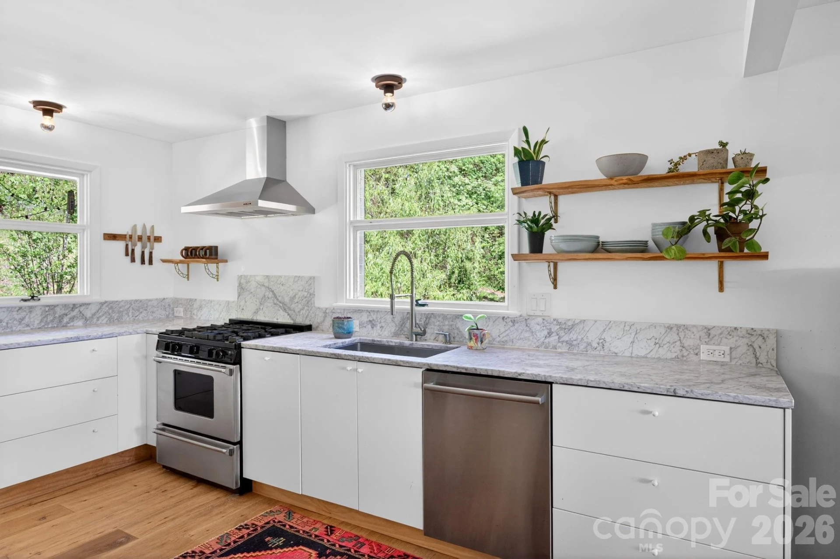
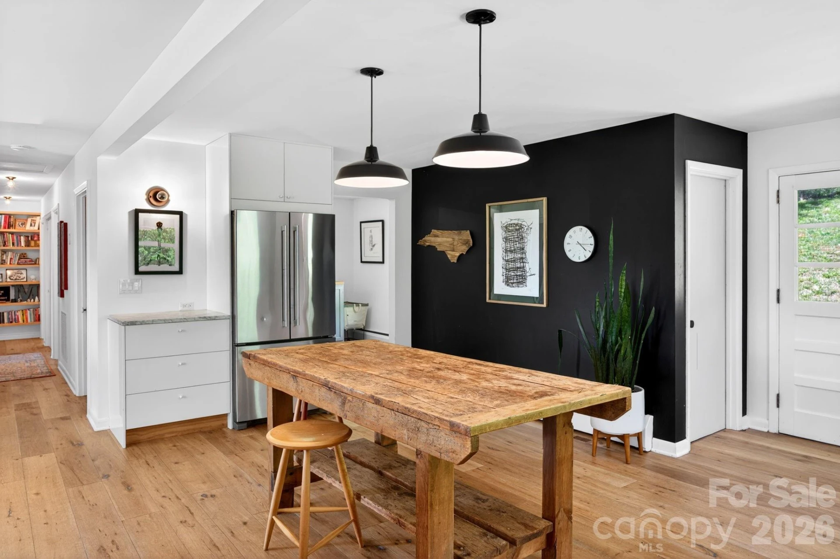
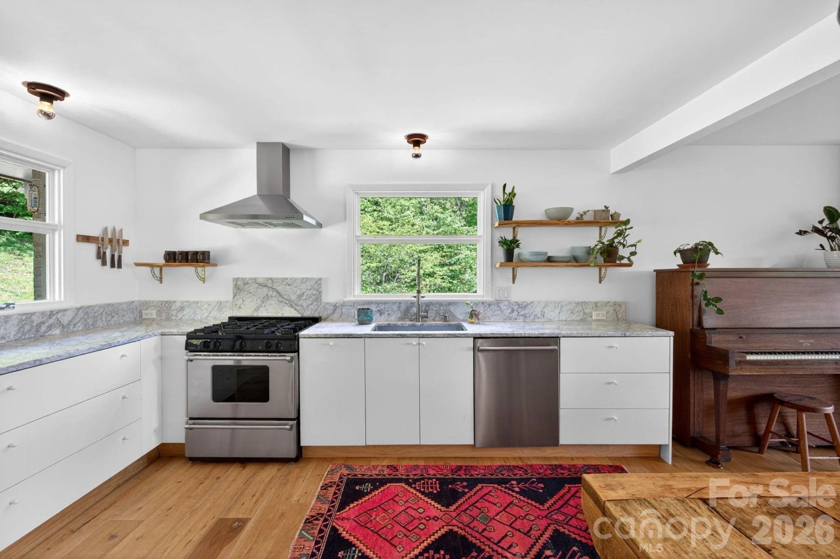
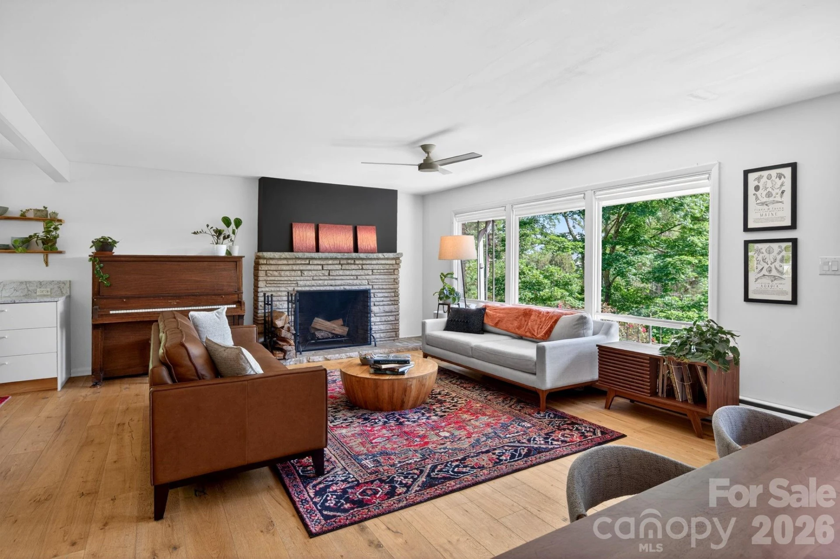
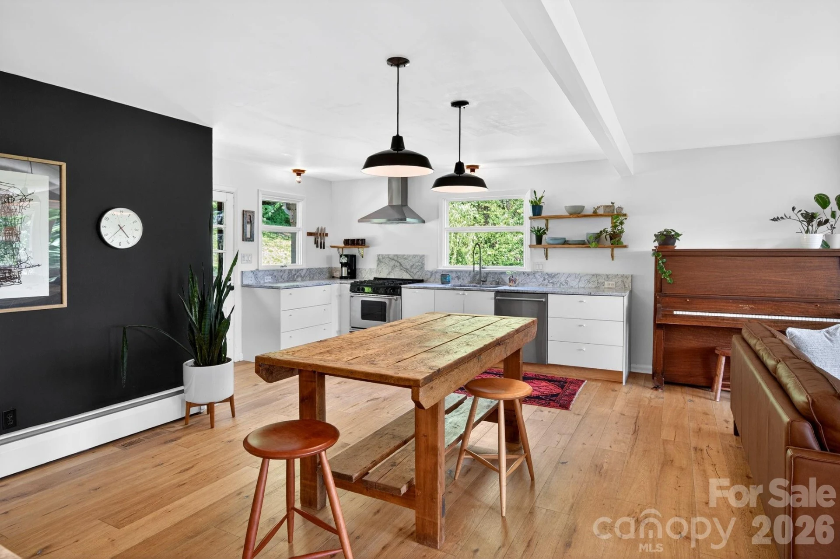
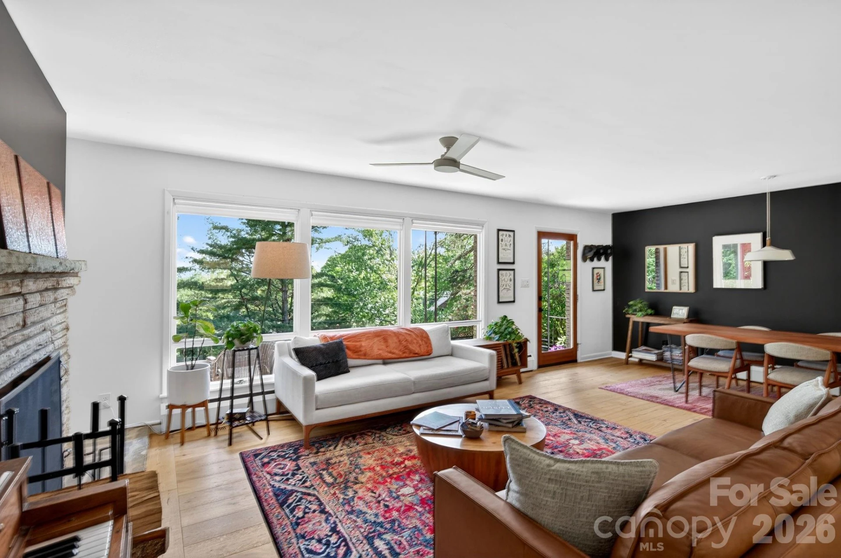
The open, light-filled interior features wide-plank white oak flooring, expansive windows, and a wood-burning fireplace that anchors the main living space. The beautifully remodeled chef’s kitchen is appointed with honed marble countertops and backsplash, a gas range, upgraded appliances, and a distinctive antique English table that serves as the kitchen island and conveys with the home. The spacious primary suite includes a thoughtfully updated ensuite bath.
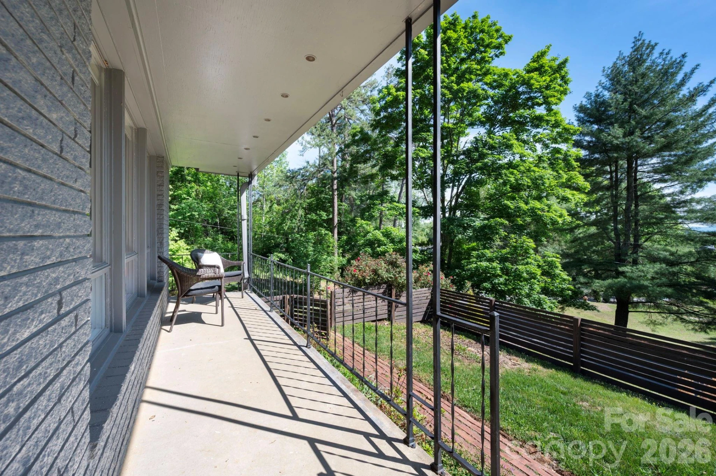
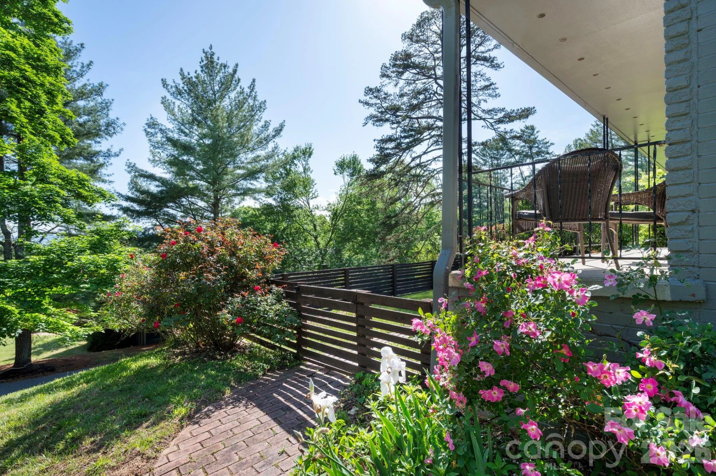
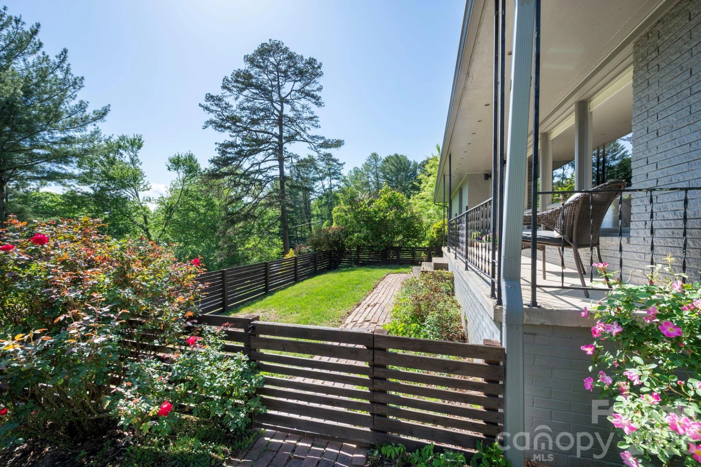
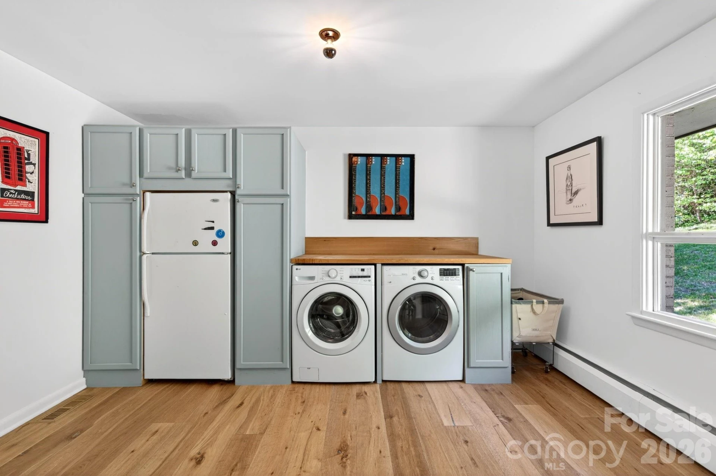
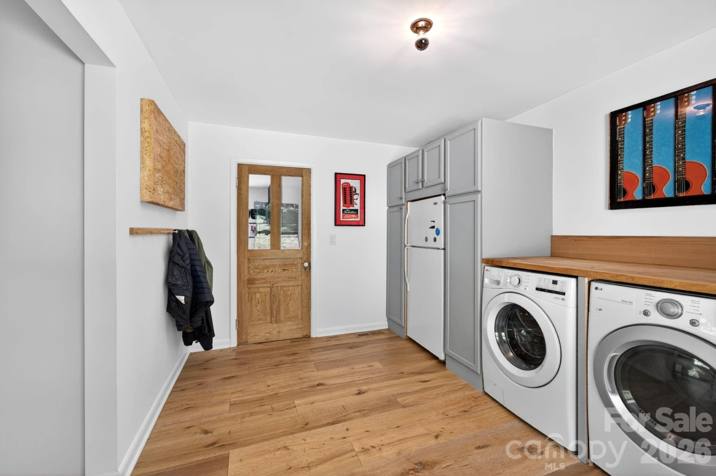
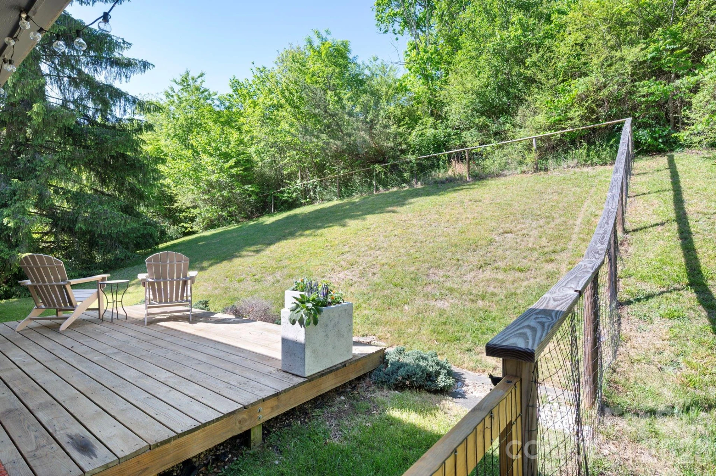
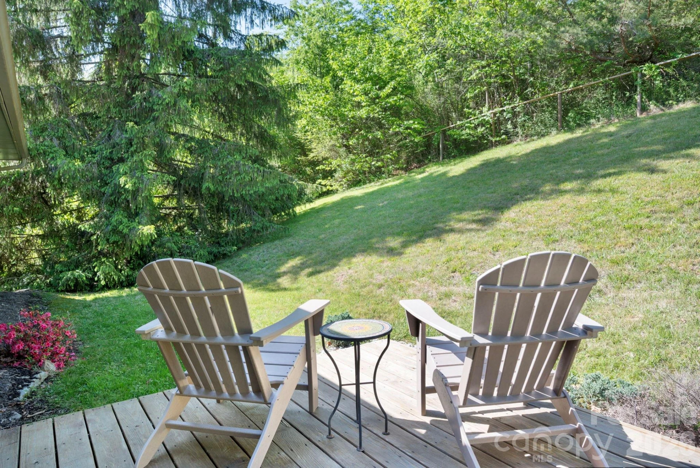
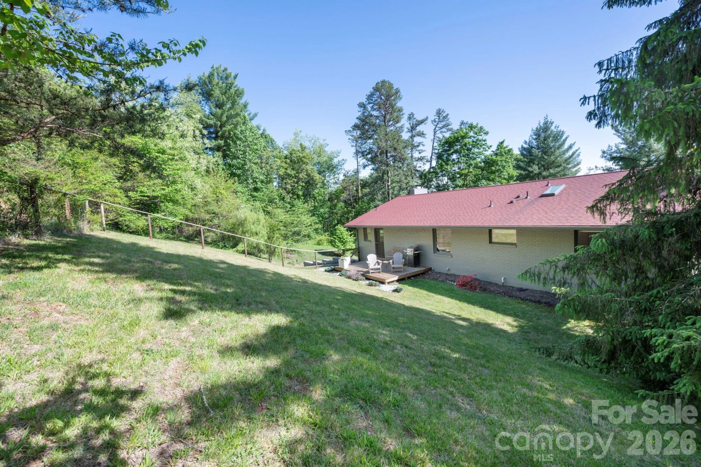
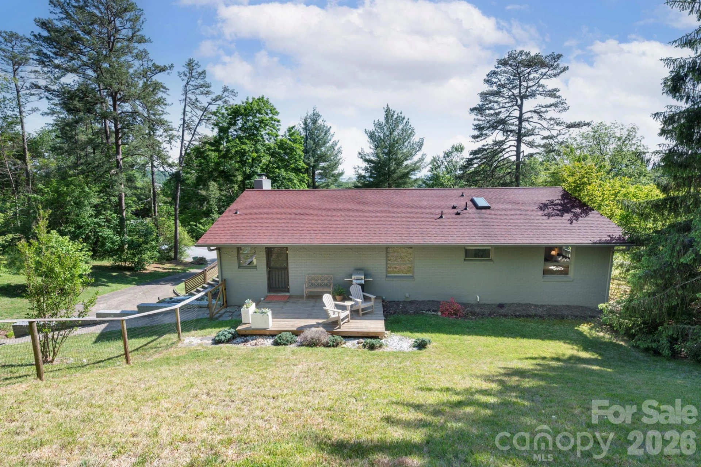
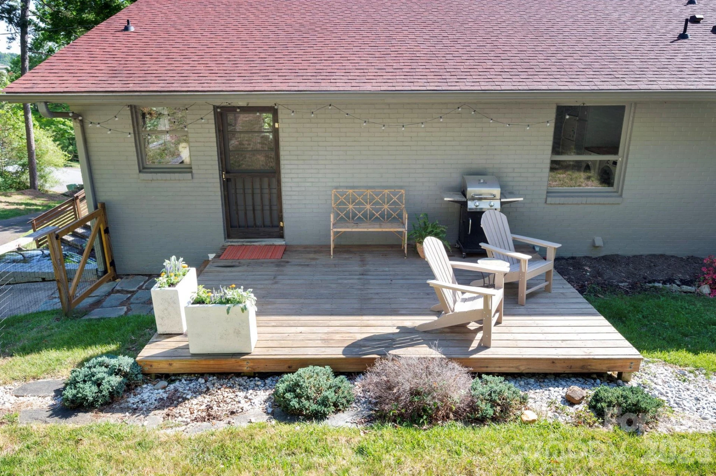
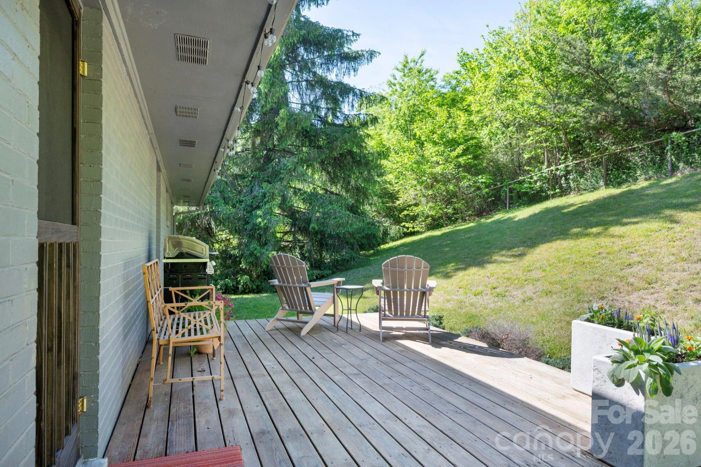
A main-level laundry room just off the kitchen provides abundant pantry storage and a secondary refrigerator, while offering flexibility for use as an office or nursery. Outside, enjoy a cozy back deck, partially fenced front and fully fenced back yards, and a welcoming front porch with mountain views. Set on an expansive 0.78-acre lot, the property has potential to add an ADU or detached garage(Buyer to confirm).

The unfinished full basement—with existing plumbing—offers excellent potential for future expansion, a workshop, or additional storage, and the attached garage adds everyday convenience.
Enjoy an enviable location just five minutes from the YMCA, Scorch Fitness, The Shops at Reynolds Village, Ingles, and Fresh Market, and less than 10 minutes to downtown Asheville. A rare combination of thoughtful renovation, mid-century character, privacy, convenience, and walkability.
The open, light-filled interior features wide-plank white oak flooring, expansive windows, and a wood-burning fireplace that anchors the main living space. The beautifully remodeled chef’s kitchen is appointed with honed marble countertops and backsplash, a gas range, upgraded appliances, and a distinctive antique English table that serves as the kitchen island and conveys with the home. The spacious primary suite includes a thoughtfully updated ensuite bath.
A main-level laundry room just off the kitchen provides abundant pantry storage and a secondary refrigerator, while offering flexibility for use as an office or nursery. Outside, enjoy a cozy back deck, partially fenced front and fully fenced back yards, and a welcoming front porch with mountain views. Set on an expansive 0.78-acre lot, the property has potential to add an ADU or detached garage(Buyer to confirm).
The unfinished full basement—with existing plumbing—offers excellent potential for future expansion, a workshop, or additional storage, and the attached garage adds everyday convenience.
Enjoy an enviable location just five minutes from the YMCA, Scorch Fitness, The Shops at Reynolds Village, Ingles, and Fresh Market, and less than 10 minutes to downtown Asheville. A rare combination of thoughtful renovation, mid-century character, privacy, convenience, and walkability.
Property Details
Interior
- Bedrooms
- 3
- Bathrooms
- 3
- Basement
- Yes
- Living Area
- 1,700 sqft
- Fireplace
- Yes
Exterior & Lot
- Lot Size
- 0.78 acres
- Year Built
- 1961
- Garage Spaces
- 1
Location
- Subdivision
- Lakeview Park
- County
- Buncombe
- ZIP Code
- 28804
Financial
- Listing Terms
- Cash, Conventional
- HOA Fee
- $655/mo
Utilities
- Utilities
- Natural Gas
- Sewer
- Public Sewer
Schools
- Elementary
- Unspecified
- Middle School
- Asheville
- High School
- Asheville
Interior Features
Open Floorplan
Appliances
Dishwasher, Exhaust Hood, Gas Range, Refrigerator
Heating
Forced Air, Heat Pump, Hot Water
Cooling
Central Air, Heat Pump
Patio & Porch Features
Front Porch, Rear Porch
Lot Features
Private, Rolling Slope, Sloped, Views
Location
Listing Information
- MLS #
- CAR4417374
- Listing Agent
- Chris Findley
- Listing Office
- Mosaic Community Lifestyle Realty
- Listed Date
- Aug 24, 2026

Contact Susan Young About This Property
Interested in 301 Stratford Road? Send us a message and we'll get back to you.